
$165,000
$179,900
8.3%For more information regarding the value of a property, please contact us for a free consultation.
8897 SW 34TH CT Ocala, FL 34476
3 Beds
2 Baths
1,646 SqFt
Key Details
Sold Price $165,000
Property Type Manufactured Home
Sub Type Manufactured Home
Listing Status Sold
Purchase Type For Sale
Square Footage 1,646 sqft
Price per Sqft $100
Subdivision Shady Hills Estates
MLS Listing ID OM701512
Sold Date 05/08/26
Bedrooms 3
Full Baths 2
HOA Y/N No
Year Built 1986
Annual Tax Amount $205
Lot Size 7,840 Sqft
Acres 0.18
Lot Dimensions 100x80
Property Sub-Type Manufactured Home
Source Stellar MLS
Property Description
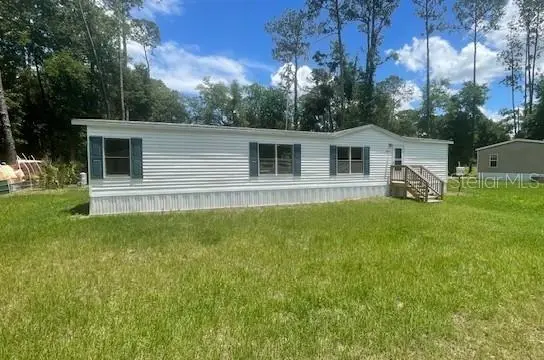
LEASE OPTION OR OWNER FINANCING OFFERED! REMODELED three-bedroom, two-bathroom doublewide mobile home situated in the tranquil Shady Road area, approximately 4.5 miles to Paddock Mall. Split plan, featuring 1,646 living square feet. Split plan, with new kitchen cabinets and counter tops, new vinyl plank flooring throughout, new trim and lighting. Interior professionally painted. Owner's suite with new contemporary vanity, new tub/surround and toilet. Guest bath with new vanity, new tub/surround and toilet. New exterior siding and skirting. Mobile was replumbed 2025. 2024 well and septic. Roof replaced 2022. Seller will replace HVAC prior to closing. Lease Option with 10-15% down, $1,495 a month. Owner financing offered 20% down, 9.9% 30 year amortization $1,252.38 p/month. Buyer pays all closing costs including title insurance and $950 mortgage fee. Move-in ready!!
Location
State FL
County Marion
Community Shady Hills Estates
Area 34476 - Ocala
Zoning R4
Rooms
Other Rooms Inside Utility
Interior
Interior Features Cathedral Ceiling(s), Ceiling Fans(s), Split Bedroom, Walk-In Closet(s)
Heating Central, Electric
Cooling Central Air
Flooring Luxury Vinyl
Furnishings Unfurnished
Fireplace false
Appliance Dishwasher, Range
Laundry Inside
Exterior
Exterior Feature Sliding Doors
Utilities Available Electricity Connected, Underground Utilities, Water Connected
View Y/N No
Water Access No
Roof Type Shingle
Exposure West
Garage false
Private Pool No
Building
Lot Description Cleared, In County
Entry Level One
Foundation Pillar/Post/Pier
Lot Size Range 0 to less than 1/4
Sewer Septic Tank
Water Well
Structure Type Vinyl Siding
New Construction false
Schools
Elementary Schools Horizon Academy/Mar Oaks
Middle Schools Liberty Middle School
High Schools West Port High School
Others
Senior Community No
Ownership Fee Simple
Acceptable Financing Cash, Conventional, FHA, Lease Option, Lease Purchase, Owner Financing
Listing Terms Cash, Conventional, FHA, Lease Option, Lease Purchase, Owner Financing
Special Listing Condition None
Read Less
Want to know what your home might be worth? Contact us for a FREE valuation!

Our team is ready to help you sell your home for the highest possible price ASAP

© 2026 My Florida Regional MLS DBA Stellar MLS. All Rights Reserved.
Bought with Ruth Benavides Rivera GLOBALWIDE REALTY LLC
NEARBY SCHOOLS & BUSINESSES