
$550,000
$550,000
For more information regarding the value of a property, please contact us for a free consultation.
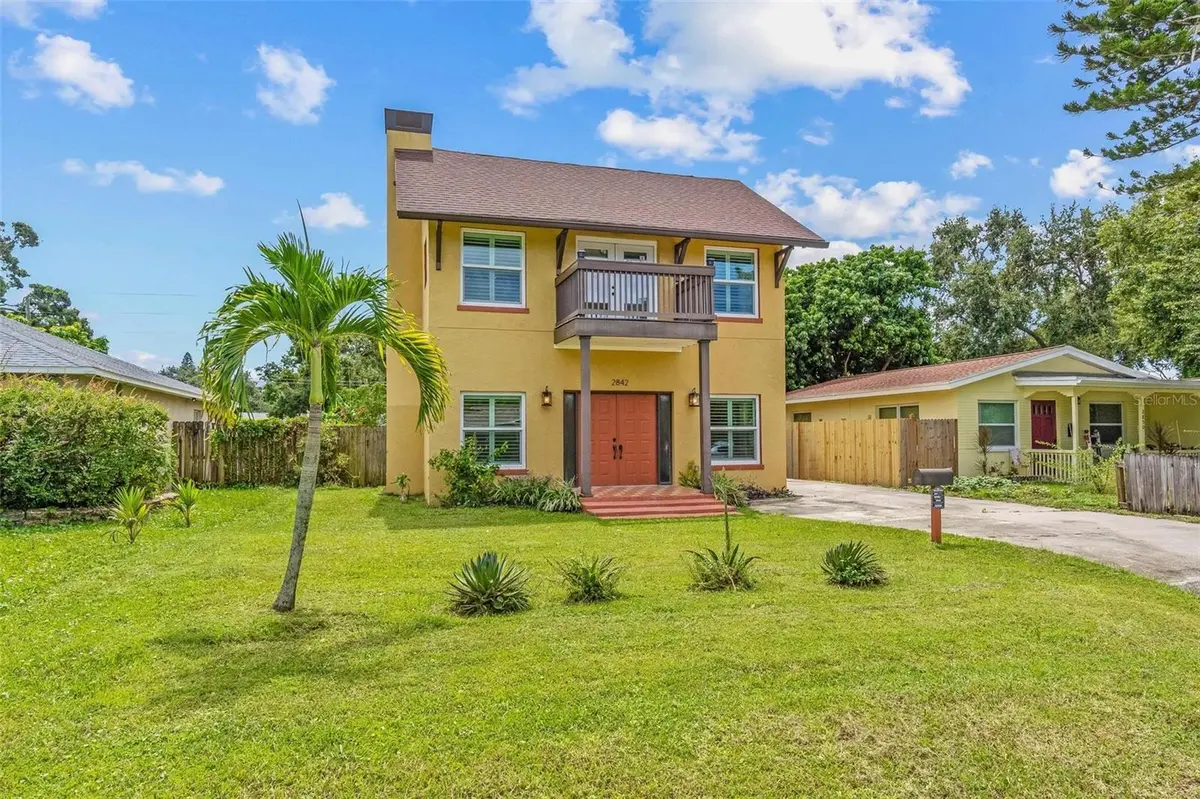
2842 16TH AVE N St Petersburg, FL 33713
4 Beds
2 Baths
2,236 SqFt
Key Details
Sold Price $550,000
Property Type Single Family Home
Sub Type Single Family Residence
Listing Status Sold
Purchase Type For Sale
Square Footage 2,236 sqft
Price per Sqft $245
Subdivision Pelham Manor 1
MLS Listing ID TB8426715
Sold Date 02/20/26
Bedrooms 4
Full Baths 2
HOA Y/N No
Year Built 1986
Annual Tax Amount $3,049
Lot Size 6,534 Sqft
Acres 0.15
Property Sub-Type Single Family Residence
Source Stellar MLS
Property Description
Come see this newly renovated Tudor Bungalow conveniently located near Historic N. Kenwood! As you walk into the home through, french doors, you'll admire the 10' high ceilings, large 10' working fireplace with beautiful oak mantle, in addition you'll find a newly remodeled shaker style kitchen, quartz counters, UC stainless mounted sink, large matching waterfall island with storage and seating, beautiful backsplash, under cabinet LED lighting, island pendants and new stainless steel appliances. Quality ceiling fans and custom LED art lighting throughout living/dining area, as well as, ceramic wood plank tile throughout the first floor. Newly installed impact windows keep the home safe from the elements. A newly remodeled 1st floor bath features floating vanity, tiled shower w/ niche sliding glass doors and new hexagonal tile floor. In the upstairs master ensuite/retreat, you'll find a soaring vaulted ceiling, separate mini-split AC unit, old school ceiling fan, tiled bath with beautiful double marble vanity, brand name hardware, and tiled shower surround with sliding glass doors for closure. Brand new carpet highlights the stairs and master suite. Located near I275 (ext 24) and downtown. in flood zone X, you won't find a better location, close to all amenities. Come see it!
Location
State FL
County Pinellas
Community Pelham Manor 1
Area 33713 - St Pete
Direction N
Rooms
Other Rooms Attic
Interior
Interior Features Built-in Features, Cathedral Ceiling(s), Ceiling Fans(s), Living Room/Dining Room Combo, Open Floorplan, Solid Wood Cabinets, Split Bedroom, Stone Counters, Thermostat, Vaulted Ceiling(s), Walk-In Closet(s)
Heating Central
Cooling Central Air
Flooring Carpet, Ceramic Tile
Fireplaces Type Wood Burning
Fireplace true
Appliance Dishwasher, Disposal, Dryer, Electric Water Heater, Microwave, Range, Refrigerator, Washer
Laundry Inside
Exterior
Exterior Feature Balcony, French Doors
Parking Features Boat, None, On Street, Parking Pad
Fence Fenced
Utilities Available Cable Available, Electricity Connected, Public
View Y/N No
Water Access No
Roof Type Shingle
Porch Deck, Patio, Porch
Exposure North
Garage false
Private Pool No
Building
Lot Description Near Public Transit
Entry Level Two
Foundation Slab
Lot Size Range 0 to less than 1/4
Sewer Public Sewer
Water Public
Structure Type Block,Stucco,Frame
New Construction false
Schools
Elementary Schools Mount Vernon Elementary-Pn
Middle Schools John Hopkins Middle-Pn
High Schools Tarpon Springs High-Pn
Others
Senior Community No
Ownership Fee Simple
Acceptable Financing Cash, Conventional, FHA, VA Loan
Membership Fee Required None
Listing Terms Cash, Conventional, FHA, VA Loan
Special Listing Condition None
Read Less
Want to know what your home might be worth? Contact us for a FREE valuation!

Our team is ready to help you sell your home for the highest possible price ASAP

© 2026 My Florida Regional MLS DBA Stellar MLS. All Rights Reserved.
Bought with Non-Member Agent STELLAR NON-MEMBER OFFICE
NEARBY SCHOOLS & BUSINESSES