
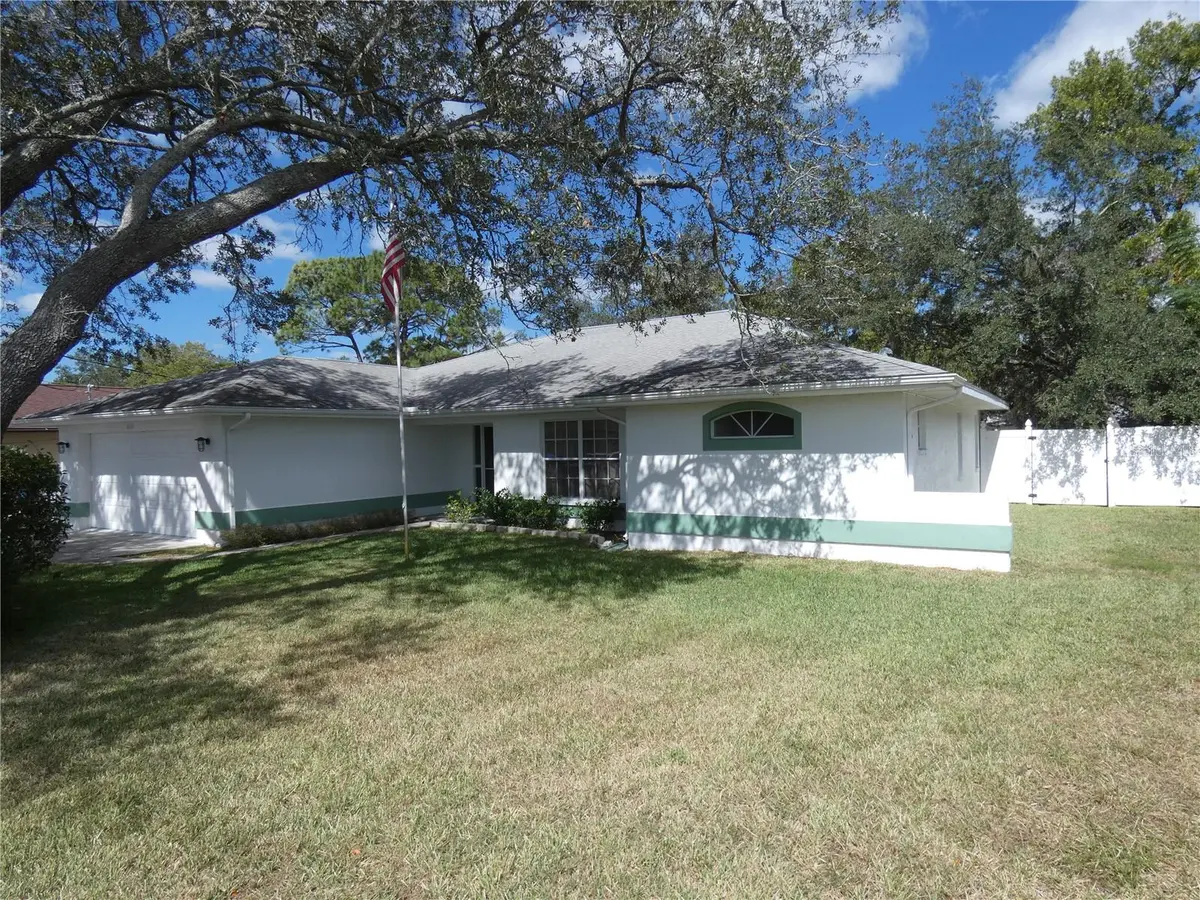
$281,000
$278,000
1.1%For more information regarding the value of a property, please contact us for a free consultation.
8365 BOYCE ST Spring Hill, FL 34606
3 Beds
2 Baths
2,036 SqFt
Key Details
Sold Price $281,000
Property Type Single Family Home
Sub Type Single Family Residence
Listing Status Sold
Purchase Type For Sale
Square Footage 2,036 sqft
Price per Sqft $138
Subdivision Spring Hill
MLS Listing ID W7879775
Sold Date 03/11/26
Bedrooms 3
Full Baths 2
Construction Status Completed
HOA Y/N No
Year Built 1991
Annual Tax Amount $1,511
Lot Size 10,018 Sqft
Acres 0.23
Lot Dimensions 72x126
Property Sub-Type Single Family Residence
Source Stellar MLS
Property Description
Welcome to Paradise in this beautiful well maintained one owner home. No HOA or CDD fees. True pride of ownership shows throughout this spacious home. Enjoy the expansive 3 bedroom, 2 bath, 2 car garage that is clean and ready to move into. The huge great room includes a large dining area, vaulted ceilings and built in bookcase display shelving. Split plan offers a primary bedroom suite featuring a tub and separate shower with 2 walk in closets. The big inside laundry room makes for easy work. The kitchen boasts lots of countertops for convenient food prep and an eat in kitchen area providing a relaxing space to enjoy breakfast.Brand new roof January 2026. Plus, it has a large enclosed Florida room for entertaining that overlooks the park like fenced backyard. Nearby is a convenient county park with tennis courts, playground and ball field, just minutes away. This home is close to shopping, restaurants, beaches and the Weeki Wachee River State Park. Don't miss out on this lovely maintained home.
Location
State FL
County Hernando
Community Spring Hill
Area 34606 - Spring Hill/Brooksville/Weeki Wachee
Zoning RES
Rooms
Other Rooms Bonus Room
Interior
Interior Features Ceiling Fans(s), Eat-in Kitchen, Open Floorplan, Split Bedroom, Thermostat, Vaulted Ceiling(s), Walk-In Closet(s), Window Treatments
Heating Central
Cooling Central Air
Flooring Carpet
Furnishings Negotiable
Fireplace false
Appliance Dishwasher, Microwave, Range, Refrigerator
Laundry Inside, Laundry Room
Exterior
Exterior Feature Rain Gutters, Sliding Doors, Sprinkler Metered
Parking Features Driveway
Garage Spaces 2.0
Fence Vinyl
Community Features Park, Playground, Tennis Court(s)
Utilities Available Public, Sprinkler Meter
View Y/N No
Water Access No
Roof Type Other,Shingle
Porch Enclosed, Rear Porch
Attached Garage true
Exposure South
Garage true
Private Pool No
Building
Lot Description Cleared, In County, Level, Paved
Story 1
Entry Level One
Foundation Slab
Lot Size Range 0 to less than 1/4
Sewer Septic Tank
Water Public
Architectural Style Contemporary
Structure Type Block,Other,Stucco
New Construction false
Construction Status Completed
Others
Pets Allowed Yes
Senior Community No
Ownership Fee Simple
Acceptable Financing Cash, Conventional
Listing Terms Cash, Conventional
Special Listing Condition None
Read Less
Want to know what your home might be worth? Contact us for a FREE valuation!

Our team is ready to help you sell your home for the highest possible price ASAP

© 2026 My Florida Regional MLS DBA Stellar MLS. All Rights Reserved.
Bought with Kim Barker VITIS REALTY
NEARBY SCHOOLS & BUSINESSES