
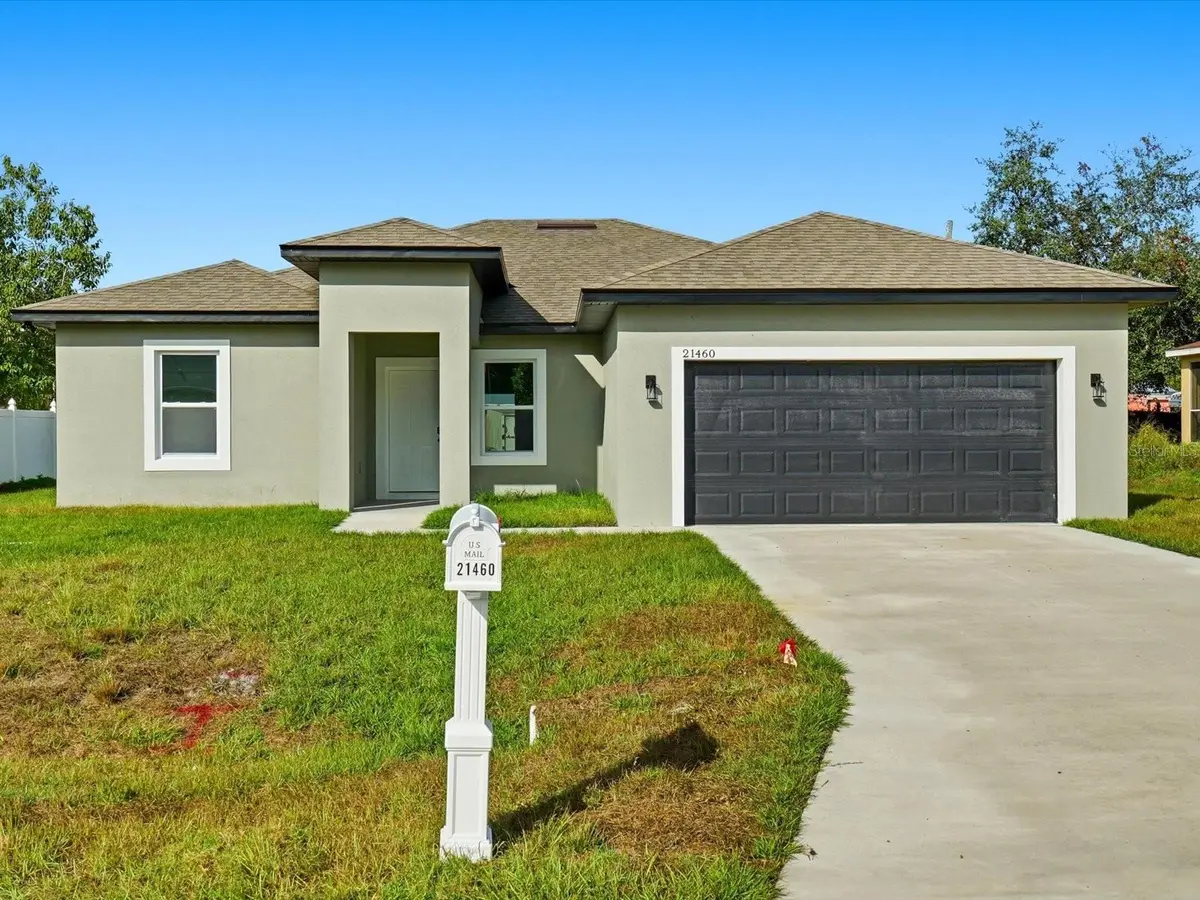
$335,000
$335,000
For more information regarding the value of a property, please contact us for a free consultation.
21460 DAWSON AVE Port Charlotte, FL 33952
4 Beds
3 Baths
1,894 SqFt
Key Details
Sold Price $335,000
Property Type Single Family Home
Sub Type Single Family Residence
Listing Status Sold
Purchase Type For Sale
Square Footage 1,894 sqft
Price per Sqft $176
Subdivision Port Charlotte Sec 028
MLS Listing ID C7518944
Sold Date 01/30/26
Bedrooms 4
Full Baths 3
Construction Status Completed
HOA Y/N No
Year Built 2025
Annual Tax Amount $543
Lot Size 10,018 Sqft
Acres 0.23
Lot Dimensions 80x125
Property Sub-Type Single Family Residence
Source Stellar MLS
Property Description
One or more photo(s) has been virtually staged. MOVE-IN READY & BUILT FOR 2025 LIVING! Welcome to 21460 Dawson Avenue, a stunning new construction home crafted with thoughtful design, quality materials, and a modern lifestyle in mind. This residence blends clean architectural lines with inviting interior spaces, creating the perfect setting for everyday comfort and effortless entertaining.
From the moment you walk through the front door, the home opens into an expansive great room where high ceilings, elegant thick baseboards, and continuous tile flooring create a sense of seamless flow. Sunlight pours in through hurricane-impact windows and doors, accentuating the home's bright, airy atmosphere. The kitchen and dining area anchor the main living space, showcasing gleaming quartz countertops, solid wood soft-close cabinetry, a farmhouse-style sink, and a generous walk-in pantry. The oversized island doubles as a breakfast bar—ideal for casual dining, morning coffee, or conversation while cooking.
The split-bedroom layout provides privacy for everyone. Three guest bedrooms occupy one side of the home, thoughtfully arranged with access to two full bathrooms. One serves the main living area with convenience for visitors, while the second is a beautifully designed Jack-and-Jill bath complete with dual sinks, a private water closet, a tub/shower combo, and direct entry from both bedrooms. On the opposite side, the primary suite feels like a private sanctuary. Here you'll enjoy dual vanities, a gorgeous porcelain freestanding soaking tub, a spacious walk-in rain shower, and a roomy walk-in closet.
Practicality meets style in the laundry room, finished with matching cabinetry and electric hookups. With 1,894 square feet of interior living space, a two-car garage, and the advantage of public water and public sewer (LPS system), this home offers both sophistication and peace of mind.
Step outside to discover one of the property's special features — a covered back patio, perfect for unwinding in the shade, hosting gatherings, or simply enjoying Florida evenings year-round. And with this home situated in an X flood zone, you avoid the requirement for costly flood insurance, a rare benefit in coastal Florida.
The location further elevates the appeal. Situated in the heart of Port Charlotte, you'll be within easy reach of everything the Gulf Coast has to offer. Spend the day at the beaches of Englewood or Boca Grande (about 30 minutes away), or explore the vibrant coastal cities of Sarasota or Fort Myers in under an hour. Three nearby airports—Punta Gorda, Sarasota, and Fort Myers—make travel convenient. Local amenities abound: shopping, dining, and entertainment await at Port Charlotte Town Center; baseball fans can catch Spring Training games at Charlotte Sports Park; and outdoor adventurers will love nearby kayaking, fishing, and the scenic Cape Haze Pioneer Trail.
Wake up each day in a home where natural light floods the living areas, design and durability come standard, and everything feels fresh, new, and uniquely yours. This exceptional property is ready for immediate occupancy—schedule your showing today to experience this beautiful new construction firsthand!
Location
State FL
County Charlotte
Community Port Charlotte Sec 028
Area 33952 - Port Charlotte
Zoning RSF3.5
Rooms
Other Rooms Inside Utility
Interior
Interior Features Built-in Features, Kitchen/Family Room Combo, Living Room/Dining Room Combo, Open Floorplan, Primary Bedroom Main Floor, Solid Surface Counters, Solid Wood Cabinets, Split Bedroom, Stone Counters, Thermostat, Walk-In Closet(s)
Heating Central, Electric
Cooling Central Air
Flooring Concrete, Tile
Furnishings Unfurnished
Fireplace false
Appliance Dishwasher, Electric Water Heater, Microwave, Range, Refrigerator
Laundry Electric Dryer Hookup, Inside, Laundry Room, Washer Hookup
Exterior
Exterior Feature Lighting, Sidewalk, Sliding Doors
Parking Features Common, Driveway, Garage Door Opener
Garage Spaces 2.0
Utilities Available Electricity Connected, Public, Water Connected
View Y/N No
Water Access No
View Tennis Court
Roof Type Shingle
Porch Covered, Patio, Rear Porch
Attached Garage true
Exposure South
Garage true
Private Pool No
Building
Lot Description Cleared, In County, Paved
Story 1
Entry Level One
Foundation Slab
Lot Size Range 0 to less than 1/4
Builder Name Central Construction Group LLC
Sewer Public Sewer
Water Public
Architectural Style Florida, Other
Unit Floor 1
Structure Type Block,Stucco
New Construction true
Construction Status Completed
Schools
Elementary Schools Neil Armstrong Elementary
Middle Schools Port Charlotte Middle
High Schools Port Charlotte High
Others
Pets Allowed Yes
Senior Community No
Pet Size Extra Large (101+ Lbs.)
Ownership Fee Simple
Acceptable Financing Cash, Conventional, FHA, VA Loan
Listing Terms Cash, Conventional, FHA, VA Loan
Num of Pet 10+
Special Listing Condition None
Read Less
Want to know what your home might be worth? Contact us for a FREE valuation!

Our team is ready to help you sell your home for the highest possible price ASAP

© 2026 My Florida Regional MLS DBA Stellar MLS. All Rights Reserved.
Bought with Christie-Elyse Turbiville RE/MAX PALM REALTY
NEARBY SCHOOLS & BUSINESSES