
$775,000
$795,000
2.5%For more information regarding the value of a property, please contact us for a free consultation.
23889 WAVERLY CIR Venice, FL 34293
3 Beds
3 Baths
2,194 SqFt
Key Details
Sold Price $775,000
Property Type Single Family Home
Sub Type Single Family Residence
Listing Status Sold
Purchase Type For Sale
Square Footage 2,194 sqft
Price per Sqft $353
Subdivision Sarasota National Ph 1B
MLS Listing ID D6145046
Sold Date 02/23/26
Bedrooms 3
Full Baths 3
Construction Status Completed
HOA Fees $1,017/qua
HOA Y/N Yes
Annual Recurring Fee 12213.56
Year Built 2015
Annual Tax Amount $8,482
Lot Size 7,840 Sqft
Acres 0.18
Lot Dimensions 48x135
Property Sub-Type Single Family Residence
Source Stellar MLS
Property Description
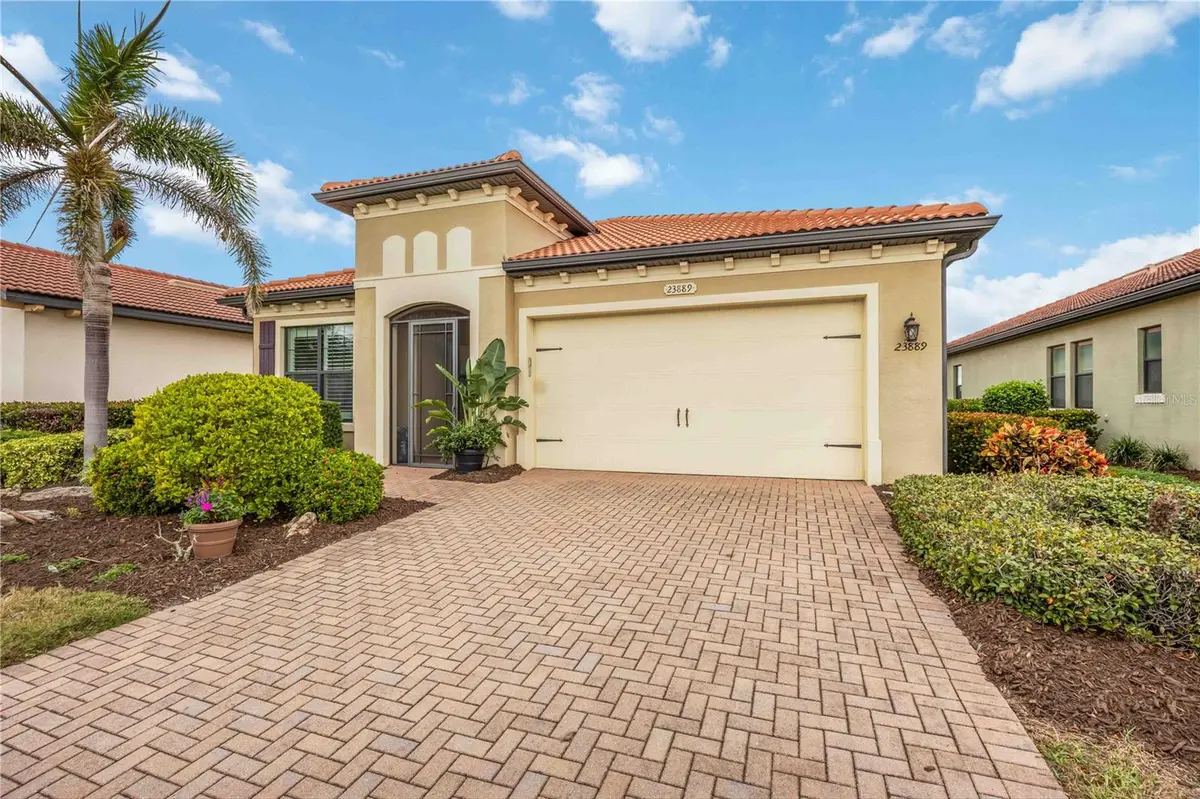
Discover Your Dream Home at Sarasota National! Make it yours today! This stunning WCI built, Islamorada floor plan, features 3 spacious bedrooms, 3 luxurious baths, and a den with french doors along with an open concept living/dining room. It's perfect for family life or entertaining. As you enter through the screened entryway, the foyer invites you into a grand great room with breathtaking views of the serene pond and protected preserve—vistas that are guaranteed to remain unobstructed. The outdoor space is a true entertainer's delight, featuring panoramic screens, an outdoor kitchen, with room to relax as well as plenty of room to grab some sun. This floorplan creates a tranquil sanctuary for enjoying your favorite beverage while watching local wildlife along the tranquil water. The gourmet kitchen is a chef's paradise, equipped with 42" cabinets, soft-close drawers, and pull-out shelves. With ample storage and counterspace, including a designer door walk-in pantry, this kitchen offers functionality without compromising style. The third guest room is an en-suite offering guest's total privacy. The master bedroom features a walk-in shower, dual sinks, a linen closet, and an extra large walk-in closet. Additional features of this exquisite home include plantation shutters throughout, double 7½” crown moldings in the living room, crown molding headers above glass sliding doors and windows, custom lighting and fans, and a 2-car garage. As part of the Sarasota National golf community, you'll enjoy two Golf Memberships deeded to the home that are managed by Troon Golf. There are no buy-in or equity fees. The golf is paid for in the HOA for the golf community. Furthermore, the amenities in Sarasota National will wow you. More than eight miles of walking paths, a large spa pool, lap pool, hot tub, 7000 sq ft fitness center, coffee lounge, library, card room, pickleball, tennis, bocce ball and a play area for the "Littles" in our life. Golf homes also have access to four restaurants onsite, Palm Dining, Palm Lounge, the Tiki Bar and the 19th Hole. You really never have to leave. You get all of this plus the benefits of living in a Silver Certified Audubon Community where the community and wildlife live in harmony. Sarasota National has dedicated more than 1,300 acres onsite to wildlife preservation, making it a wonderful place to connect with nature. Visit Sarasota National and you will be impressed - it is a beautiful community to live and play in. Experience a lifestyle of luxury and tranquility at Sarasota National! Make it home today! This home is being sold Turnkey/Furnished. Furnishings sold separately via separate contract.
Location
State FL
County Sarasota
Community Sarasota National Ph 1B
Area 34293 - Venice
Zoning RE1
Rooms
Other Rooms Den/Library/Office, Inside Utility
Interior
Interior Features Built-in Features, Ceiling Fans(s), Coffered Ceiling(s), Crown Molding, In Wall Pest System, Kitchen/Family Room Combo, Living Room/Dining Room Combo, Open Floorplan, Primary Bedroom Main Floor, Solid Surface Counters, Walk-In Closet(s), Window Treatments
Heating Electric, Heat Pump
Cooling Central Air
Flooring Carpet, Tile
Furnishings Turnkey
Fireplace false
Appliance Bar Fridge, Dishwasher, Disposal, Dryer, Electric Water Heater, Microwave, Refrigerator, Washer
Laundry Laundry Room
Exterior
Exterior Feature Gray Water System, Lighting, Outdoor Kitchen, Private Yard, Sidewalk, Sliding Doors
Parking Features Assigned, Covered, Driveway, Garage Door Opener
Garage Spaces 2.0
Pool Gunite, Heated, In Ground, Salt Water, Screen Enclosure
Community Features Association Recreation - Owned, Clubhouse, Community Mailbox, Dog Park, Fitness Center, Gated Community - Guard, Golf, Irrigation-Reclaimed Water, No Truck/RV/Motorcycle Parking, Playground, Pool, Restaurant, Sidewalks, Tennis Court(s), Street Lights
Utilities Available BB/HS Internet Available, Cable Connected, Electricity Connected, Private, Sewer Connected, Sprinkler Recycled, Underground Utilities, Water Connected
Amenities Available Cable TV, Clubhouse, Fitness Center, Gated, Golf Course, Park, Pickleball Court(s), Playground, Pool, Recreation Facilities, Spa/Hot Tub, Tennis Court(s), Vehicle Restrictions
Waterfront Description Pond
View Y/N Yes
Water Access No
View Park/Greenbelt, Water
Roof Type Tile
Porch Covered, Deck, Enclosed, Front Porch, Patio, Porch, Rear Porch, Screened
Attached Garage true
Exposure South
Garage true
Private Pool Yes
Building
Lot Description Cleared, Greenbelt, In County, Landscaped, Level, Near Golf Course, Private, Sidewalk, Paved
Story 1
Entry Level One
Foundation Slab
Lot Size Range 0 to less than 1/4
Builder Name WCI
Sewer Public Sewer
Water Canal/Lake For Irrigation, Public
Architectural Style Florida, Mediterranean
Unit Floor 1
Structure Type Block,Stucco
New Construction false
Construction Status Completed
Schools
Elementary Schools Taylor Ranch Elementary
Middle Schools Venice Area Middle
High Schools Venice Senior High
Others
Pets Allowed Yes
HOA Fee Include Guard - 24 Hour,Cable TV,Common Area Taxes,Escrow Reserves Fund,Private Road,Recreational Facilities,Security,Trash
Senior Community No
Pet Size Extra Large (101+ Lbs.)
Ownership Fee Simple
Monthly Total Fees $1, 017
Acceptable Financing Cash
Membership Fee Required Required
Listing Terms Cash
Num of Pet 2
Special Listing Condition None
Read Less
Want to know what your home might be worth? Contact us for a FREE valuation!

Our team is ready to help you sell your home for the highest possible price ASAP

© 2026 My Florida Regional MLS DBA Stellar MLS. All Rights Reserved.
Bought with Kathleen Brengle TOMLIN, ST CYR & ASSOCIATES LLC
NEARBY SCHOOLS & BUSINESSES