
$410,000
$437,000
6.2%For more information regarding the value of a property, please contact us for a free consultation.
5405 7TH AVENUE DR W Bradenton, FL 34209
2 Beds
3 Baths
1,606 SqFt
Key Details
Sold Price $410,000
Property Type Single Family Home
Sub Type Single Family Residence
Listing Status Sold
Purchase Type For Sale
Square Footage 1,606 sqft
Price per Sqft $255
Subdivision Fairway Acres Unit Two
MLS Listing ID A4674590
Sold Date 03/19/26
Bedrooms 2
Full Baths 2
Half Baths 1
HOA Y/N No
Year Built 1976
Annual Tax Amount $1,988
Lot Size 0.310 Acres
Acres 0.31
Lot Dimensions 100x134
Property Sub-Type Single Family Residence
Source Stellar MLS
Property Description
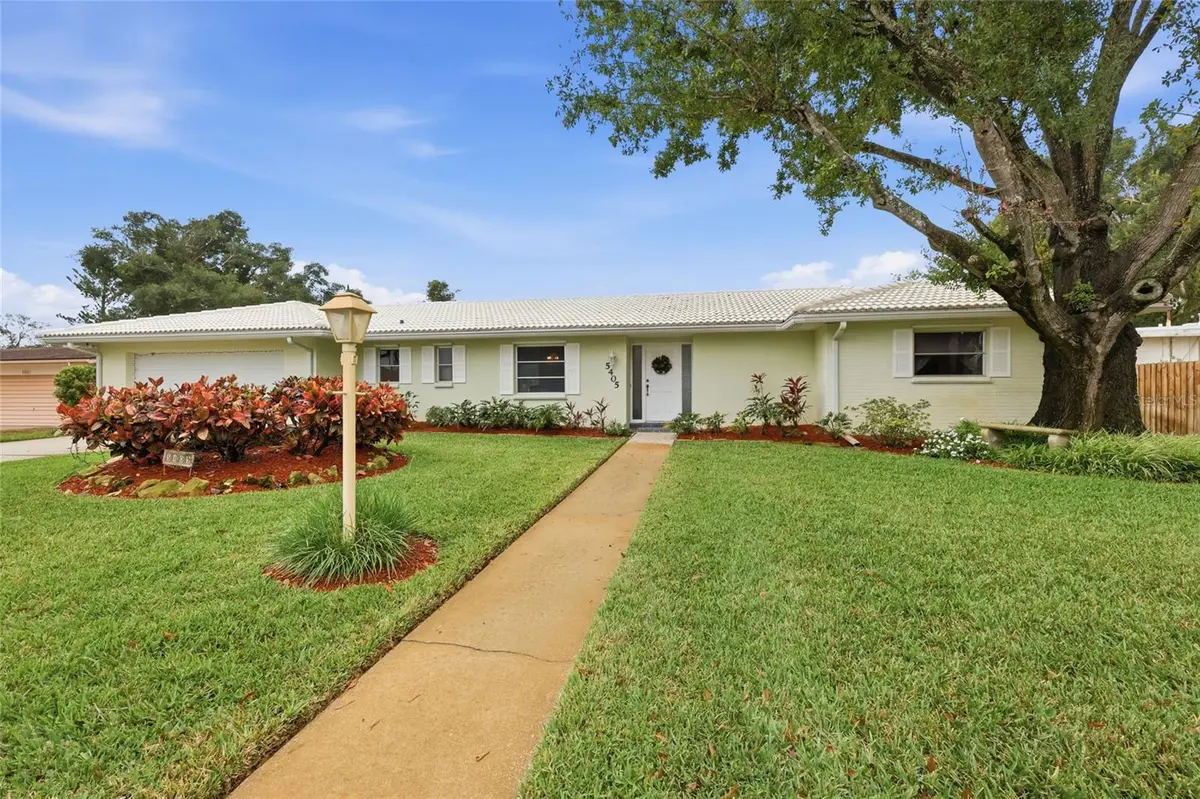
Pride of ownership is a drastic understatement on this wonderful home. Location is a premium with close access to Gulf beaches, county parks, shopping, and hospitals. This beautiful 2 bedroom 2 and a half bathroom home sits on over 1/3 acre. The generous sized lot has been meticulously maintained. Upon entering the home you are greeted by a sense of timeless class. The formal living room provides a calm atmosphere for sitting and relaxing. A sizable dedicated dining room ensures that your company will have a seat at the table. The kitchen flows into the family allowing the chef of the home to be apart of the action. Adjacent to the family room is an incredibly convenient half bath. Interior laundry room with utility sink provides ultimate functionality. The guest bedroom is comfortably sized with a full bathroom just outside its door. The master ensuite bedroom is equipped with sliding glass doors that lead to the serene pool area. The screened in pool area allows for fun for the whole family. This home features an enormous fenced in backyard with mature trees.
Location
State FL
County Manatee
Community Fairway Acres Unit Two
Area 34209 - Bradenton/Palma Sola
Zoning RSF4.5
Direction W
Interior
Interior Features Ceiling Fans(s), Eat-in Kitchen, Kitchen/Family Room Combo, Primary Bedroom Main Floor, Thermostat, Walk-In Closet(s)
Heating Central
Cooling Central Air
Flooring Carpet, Ceramic Tile
Furnishings Unfurnished
Fireplace false
Appliance Dishwasher, Range, Refrigerator
Laundry Inside
Exterior
Exterior Feature Hurricane Shutters, Private Yard
Garage Spaces 2.0
Pool In Ground, Screen Enclosure
Utilities Available Cable Connected, Electricity Connected, Water Connected
View Y/N No
Water Access No
Roof Type Concrete
Attached Garage true
Exposure North
Garage true
Private Pool Yes
Building
Story 1
Entry Level One
Foundation Slab
Lot Size Range 1/4 to less than 1/2
Sewer Public Sewer
Water Public
Structure Type Stucco
New Construction false
Others
Senior Community No
Ownership Fee Simple
Special Listing Condition None
Read Less
Want to know what your home might be worth? Contact us for a FREE valuation!

Our team is ready to help you sell your home for the highest possible price ASAP

© 2026 My Florida Regional MLS DBA Stellar MLS. All Rights Reserved.
Bought with Dong Quach CHARLES RUTENBERG REALTY INC
NEARBY SCHOOLS & BUSINESSES