

GET MORE INFORMATION
$ 319,000
$ 319,000
720 SANTA MARIA DR Winter Haven, FL 33884
3 Beds
2 Baths
2,070 SqFt
UPDATED:
Key Details
Sold Price $319,000
Property Type Single Family Home
Sub Type Single Family Residence
Listing Status Sold
Purchase Type For Sale
Square Footage 2,070 sqft
Price per Sqft $154
Subdivision Overlook Estates East
MLS Listing ID P4937320
Sold Date 05/22/26
Bedrooms 3
Full Baths 2
HOA Fees $45/ann
HOA Y/N Yes
Annual Recurring Fee 550.0
Year Built 1990
Annual Tax Amount $4,473
Lot Size 0.590 Acres
Acres 0.59
Lot Dimensions 93x276
Property Sub-Type Single Family Residence
Source Stellar MLS
Property Description
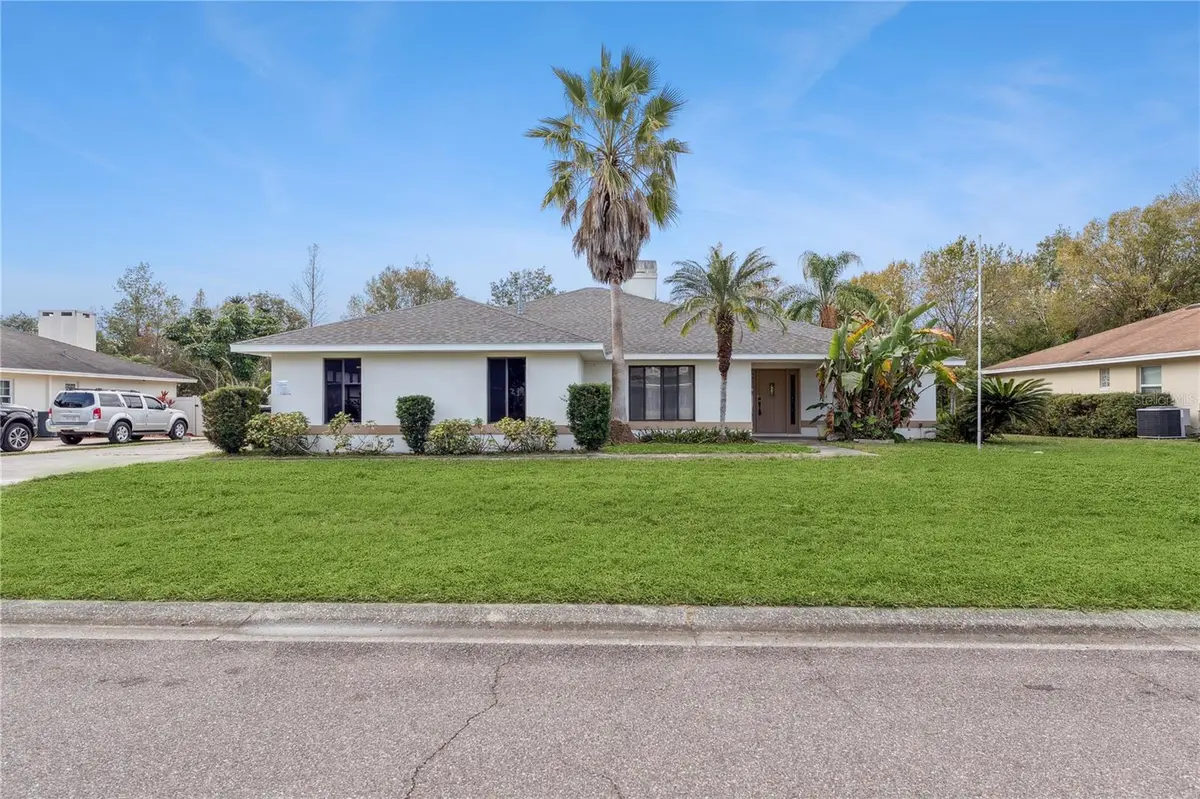
This beautifully designed home offers an inviting open-concept layout, complete with a formal dining room and a desirable split-bedroom floor plan. Enjoy peaceful outdoor living on the screened lanai, which overlooks a wooded backdrop with no rear neighbors.
A welcoming foyer leads into the formal dining space and steps down into a spacious living room featuring soaring cathedral ceilings, a cozy fireplace, a built-in entertainment center, and sliding glass doors that open to the lanai—where you'll find a relaxing in-ground spa. The living area flows seamlessly into a bright dinette and breakfast bar that connects to the stylish kitchen.
The kitchen is both functional and elegant, showcasing custom cabinetry with frosted glass accents, a pantry, decorative tile backsplash, dark stone countertops, and stainless steel appliances, including a gas range.
The privately situated owner's suite offers a contemporary retreat with a walk-in closet and French doors leading to the lanai. The en suite bath is uniquely designed with an elevated, open layout featuring a sunken marble tub, glass and tile details, a spacious dual-sink vanity, separate shower, and private water closet.
On the opposite side of the home, you'll find two additional bedrooms and a full bath—one bedroom also features French doors with direct lanai access.
Additional highlights include stylish ceiling fans throughout, attractive flooring, and a brick-paver lanai surrounding the in-ground hot tub. Major updates provide peace of mind, including a brand-new roof, A/C system, and water heater. The oversized driveway offers ample parking, and the serene backyard enhances the home's appeal within a charming gated community.
Conveniently located near shopping, dining, entertainment, schools, and medical facilities in Winter Haven, this home truly has it all. Schedule your private showing today!
Location
State FL
County Polk
Community Overlook Estates East
Area 33884 - Winter Haven / Cypress Gardens
Rooms
Other Rooms Breakfast Room Separate, Formal Dining Room Separate, Great Room, Inside Utility
Interior
Interior Features Built-in Features, Ceiling Fans(s), Eat-in Kitchen, Open Floorplan, Solid Wood Cabinets, Split Bedroom, Stone Counters, Tray Ceiling(s), Vaulted Ceiling(s), Walk-In Closet(s)
Heating Central
Cooling Central Air
Flooring Brick, Carpet, Ceramic Tile, Laminate
Fireplaces Type Living Room, Wood Burning
Furnishings Unfurnished
Fireplace true
Appliance Dishwasher, Gas Water Heater, Microwave, Range, Refrigerator
Laundry Corridor Access, Inside, Laundry Room
Exterior
Exterior Feature French Doors, Lighting, Rain Gutters, Sidewalk, Sliding Doors
Parking Features Driveway, Parking Pad
Garage Spaces 2.0
Fence Fenced
Community Features Deed Restrictions, Gated Community - No Guard, Street Lights
Utilities Available BB/HS Internet Available, Cable Available, Electricity Connected, Natural Gas Connected, Public, Sewer Connected, Underground Utilities, Water Connected
Amenities Available Gated
View Y/N No
Water Access No
View Trees/Woods
Roof Type Shingle
Porch Covered, Rear Porch, Screened
Attached Garage true
Exposure Northeast
Garage true
Private Pool No
Building
Lot Description In County, Landscaped, Level, Sidewalk, Paved, Private
Story 1
Entry Level One
Foundation Slab
Lot Size Range 1/2 to less than 1
Sewer Septic Tank
Water Public
Architectural Style Florida, Other
Structure Type Block,Stucco
New Construction false
Others
Pets Allowed Breed Restrictions
HOA Fee Include Common Area Taxes,Private Road
Senior Community No
Ownership Fee Simple
Monthly Total Fees $45
Acceptable Financing Cash, Conventional, FHA, USDA Loan, VA Loan
Membership Fee Required Required
Listing Terms Cash, Conventional, FHA, USDA Loan, VA Loan
Special Listing Condition None

Bought with Amanda Plowden COLDWELL BANKER REALTY
NEARBY SCHOOLS & PROPERTIES