




10565 BESSEMER ST New Port Richey, FL 34654
4 Beds
3 Baths
2,208 SqFt
UPDATED:
Key Details
Property Type Manufactured Home
Sub Type Manufactured Home
Listing Status Active
Purchase Type For Sale
Square Footage 2,208 sqft
Price per Sqft $178
Subdivision Moon Lake Estates
MLS Listing ID TB8472454
Bedrooms 4
Full Baths 3
HOA Y/N No
Year Built 1990
Annual Tax Amount $1,082
Lot Size 5.360 Acres
Acres 5.36
Property Sub-Type Manufactured Home
Source Stellar MLS
Property Description
Escape the ordinary with this unique property offering over five acres and TWO SEPARATE HOMES, creating endless flexibility for family, guests, rental potential, hobbies, or simply having the space and privacy you've been looking for.
Set among mature trees and open green space, the property offers the peaceful feel of country living while remaining conveniently located near shopping, restaurants, schools, medical facilities, and the Suncoast Parkway. The main home provides comfortable living space for everyday life, while the second residence offers its own private accommodations and opens the door to countless possibilities.
Outside, the acreage gives you room to spread out and make the property your own. Bring your RV, boat, trailers, equipment, recreational toys, or gardening projects. Create a workshop, establish a small homestead, entertain friends and family, or simply enjoy the freedom that comes with having space around you.
Whether you need MULTI-GENERATIONAL LIVING, A GUEST HOME, AN INCOME-PRODUCING OPPORTUNITY, OR JUST MORE ROOM TO LIVE, this property offers flexibility that's hard to find. Enjoy quiet evenings under the mature trees and plenty of room to pursue the lifestyle you've envisioned—all while staying within reach of everyday conveniences and Tampa-area amenities.
FIVE ACRES. TWO HOMES. PRIVACY. FLEXIBILITY. OPPORTUNITY. Come see what makes this property so unique.
Location
State FL
County Pasco
Community Moon Lake Estates
Area 34654 - New Port Richey
Zoning AR
Interior
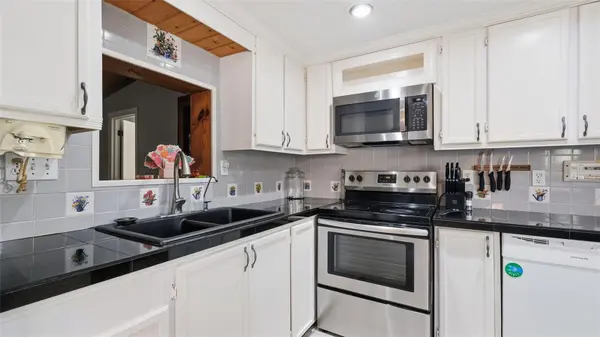
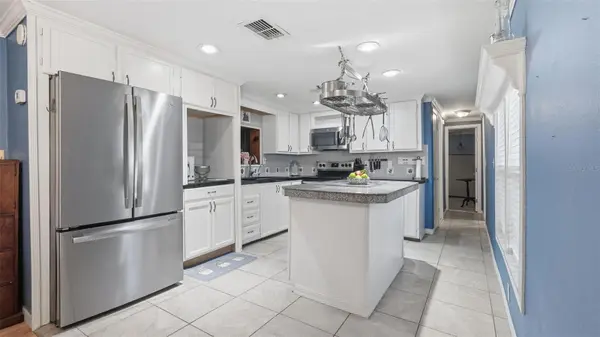
Interior Features Ceiling Fans(s), Eat-in Kitchen, Primary Bedroom Main Floor, Solid Wood Cabinets, Thermostat, Walk-In Closet(s), Window Treatments
Heating Central
Cooling Central Air
Flooring Laminate
Fireplaces Type Gas
Furnishings Unfurnished
Fireplace true
Appliance Dishwasher, Microwave, Range, Refrigerator
Laundry Electric Dryer Hookup, Washer Hookup
Exterior
Garage Spaces 2.0
Fence Chain Link, Wood
Utilities Available Cable Available, Electricity Connected, Phone Available, Sewer Connected, Water Connected
View Y/N No
Water Access No
View Trees/Woods
Roof Type Shingle
Porch Deck, Enclosed, Rear Porch, Screened
Attached Garage false
Exposure East
Garage true
Private Pool No
Building
Lot Description Landscaped, Level, Oversized Lot, Private, Unpaved
Story 1
Entry Level One
Foundation Crawlspace
Lot Size Range 5 to less than 10
Sewer Septic Tank
Water Private, Well
Architectural Style Contemporary
Structure Type Vinyl Siding,Frame
New Construction false
Schools
Elementary Schools Moon Lake-Po
Middle Schools River Ridge Middle-Po
High Schools River Ridge High-Po
Others
Senior Community No
Ownership Fee Simple
Acceptable Financing Cash, Conventional, FHA, VA Loan
Listing Terms Cash, Conventional, FHA, VA Loan
Special Listing Condition None
Virtual Tour https://www.propertypanorama.com/instaview/stellar/TB8472454

NEARBY SCHOOLS & PROPERTIES