
$640,000
$660,000
3.0%For more information regarding the value of a property, please contact us for a free consultation.
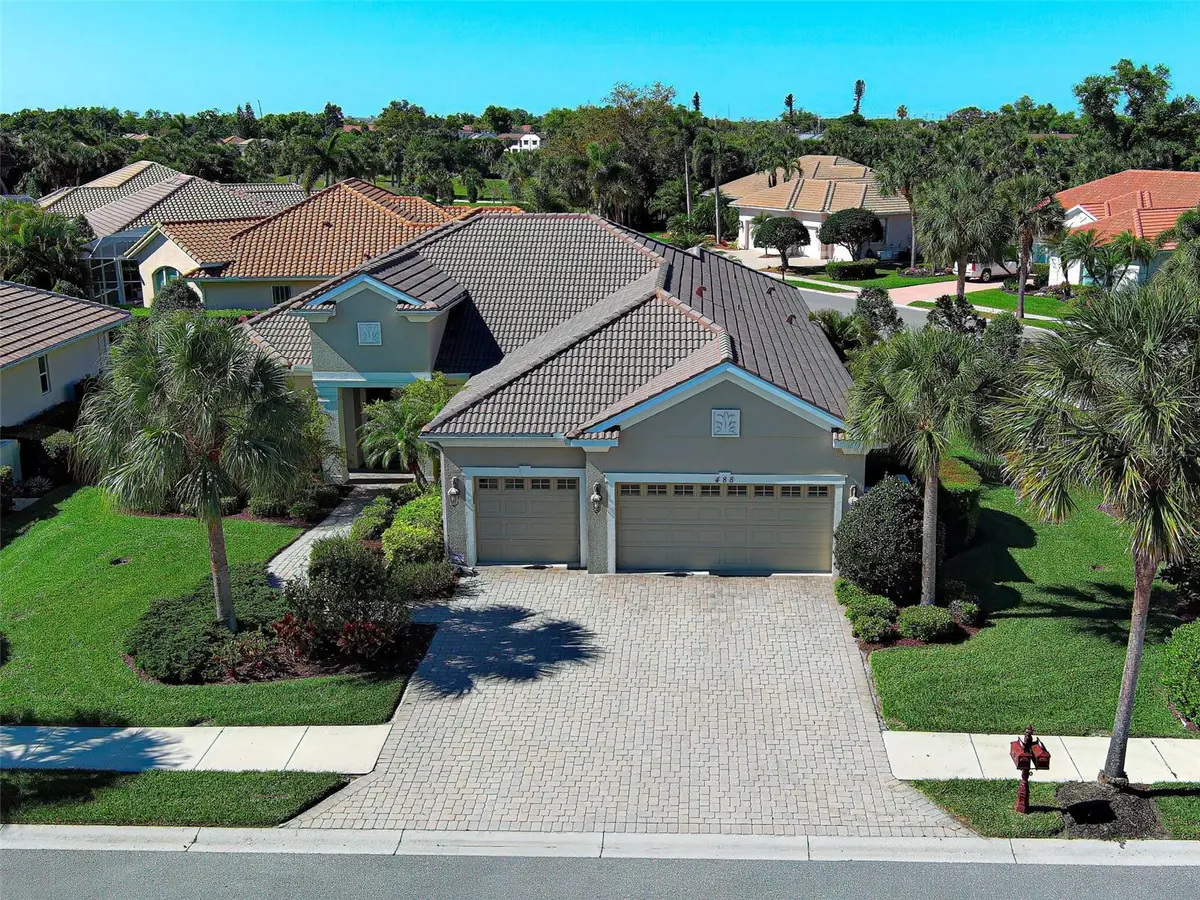
488 ARBORVIEW LN Venice, FL 34292
3 Beds
3 Baths
2,567 SqFt
Key Details
Sold Price $640,000
Property Type Single Family Home
Sub Type Single Family Residence
Listing Status Sold
Purchase Type For Sale
Square Footage 2,567 sqft
Price per Sqft $249
Subdivision Sawgrass
MLS Listing ID N6143425
Sold Date 06/10/26
Bedrooms 3
Full Baths 3
HOA Fees $198/ann
HOA Y/N Yes
Annual Recurring Fee 2382.0
Year Built 2014
Annual Tax Amount $5,721
Lot Size 0.260 Acres
Acres 0.26
Property Sub-Type Single Family Residence
Source Stellar MLS
Property Description
Spectacular, exquisite, stunning!!!! Buyers changed their minds and now is your chance to call this fabulous home yours! Priced to sell, over $120,000 in high end upgrades and no expense was spared. This gorgeous Neal built home offers 3 BEDROOMS + OFFICE, 3 BATHROOMS, a 3 CAR GARAGE (extended to fit a truck) and is immaculate. Located in the established and highly desirable Sawgrass community, just minutes away from Venice's charming downtown, beautiful beaches, dining and shopping, this special home has an open floorplan, high ceilings and an extended lanai with wonderful gas fireplace- a perfect place to unwind. The upgrade list is extensive: home has engineered hardwood floors and plantation shutters throughout, elegant crown molding, tray ceilings, high end window treatments and 4 French doors for easy lanai access - the list goes on and on (ask for feature sheet). The spacious great room with beautiful beam ceiling effortlessly flows to the kitchen, dining room and large lanai- making entertaining a delight. Chefs will love the GOURMET KITCHEN which features gorgeous solid wood cabinets with pullouts, granite countertops, upgraded stainless steel appliances (to include a GAS STOVE), large island, soft close drawers, undercabinet lighting and pantry. You will spend all of your time enjoying the fabulous Florida weather in the spacious, screened outdoor living area, so private and perfect for grilling, dining alfresco or relaxing in front of the stone fireplace. The primary suite is a true sanctuary and offers 2 walk-in closets with custom shelving and an ensuite bathroom with double vanities, soaker tub, large tiled, walk in shower and separate WC. Guests have plenty of privacy thanks to the split floorplan, will appreciate the 2 additional full bathrooms and the large den has custom built cabinets and could easily be a home office or 4th bedroom. More to love: home is NOT IN A FLOOD ZONE, HAS FULL HOME HURRICANE PROTECTION, to include 4 double hurricane impact French doors, the air compressor was recently replaced and the garage has a hurricane rated garage door and a mini split AC unit to keep it cool. Perfectly situated on an over-sized lot (over 1/4 acre) with a peekaboo pond view, pavers enhance the driveway and entryway while mature landscaping adds to the home's curb appeal. Sawgrass is a gated, friendly community set upon 54 acres of lakes and preserves set amidst Waterford Golf course (golf membership optional) with NO CDD and LOW HOA fees. Socialize in the clubhouse, make friends by the large resort style heated pool and stay toned in the fitness facility or on the pickleball courts. Ideal location: only 4 short miles to Venice Island with its delicious dining, fun shopping and many cultural events and close to all the conveniences you could ever want. Don't miss this rare opportunity for luxury, location, and lifestyle - this spectacular home truly has it all! Be sure to ask for the feature sheet.
Location
State FL
County Sarasota
Community Sawgrass
Area 34292 - Venice
Zoning PUD
Rooms
Other Rooms Inside Utility
Interior
Interior Features Ceiling Fans(s), Crown Molding, Eat-in Kitchen, High Ceilings, Open Floorplan, Primary Bedroom Main Floor, Solid Wood Cabinets, Split Bedroom, Stone Counters, Thermostat, Walk-In Closet(s), Window Treatments
Heating Central
Cooling Central Air
Flooring Ceramic Tile, Hardwood
Fireplaces Type Gas, Outside, Stone
Furnishings Negotiable
Fireplace true
Appliance Dishwasher, Disposal, Electric Water Heater, Ice Maker, Microwave, Range, Refrigerator, Water Purifier
Laundry Inside, Laundry Room
Exterior
Exterior Feature French Doors, Hurricane Shutters, Lighting, Private Mailbox, Rain Gutters
Garage Spaces 3.0
Community Features Association Recreation - Owned, Buyer Approval Required, Clubhouse, Deed Restrictions, Fitness Center, Gated Community - Guard, Golf Carts OK, Golf, Irrigation-Reclaimed Water, Pool, Street Lights
Utilities Available BB/HS Internet Available, Cable Available, Electricity Connected, Propane, Public, Sewer Connected, Sprinkler Recycled, Underground Utilities, Water Connected
Amenities Available Clubhouse, Fence Restrictions, Fitness Center, Gated, Pickleball Court(s), Pool, Recreation Facilities, Security, Vehicle Restrictions
View Y/N No
Water Access No
View Trees/Woods
Roof Type Tile
Porch Covered, Screened
Attached Garage true
Exposure Northeast
Garage true
Private Pool No
Building
Lot Description Landscaped, Level, Near Golf Course, Near Marina, Paved
Entry Level One
Foundation Slab
Lot Size Range 1/4 to less than 1/2
Builder Name Neal
Sewer Public Sewer
Water Public
Architectural Style Florida
Structure Type Block,Stucco
New Construction false
Schools
Elementary Schools Garden Elementary
Middle Schools Venice Area Middle
High Schools Venice Senior High
Others
Pets Allowed Yes
HOA Fee Include Common Area Taxes,Pool,Escrow Reserves Fund,Management,Private Road,Recreational Facilities
Senior Community No
Pet Size Extra Large (101+ Lbs.)
Ownership Fee Simple
Monthly Total Fees $198
Acceptable Financing Cash, Conventional, FHA, VA Loan
Membership Fee Required Required
Listing Terms Cash, Conventional, FHA, VA Loan
Num of Pet 10+
Special Listing Condition None
Read Less
Want to know what your home might be worth? Contact us for a FREE valuation!

Our team is ready to help you sell your home for the highest possible price ASAP

© 2026 My Florida Regional MLS DBA Stellar MLS. All Rights Reserved.
Bought with Anthony Almengual BRIGHT REALTY
NEARBY SCHOOLS & BUSINESSES