




1983 NW 79TH LOOP Ocala, FL 34475
4 Beds
3 Baths
2,552 SqFt
UPDATED:
Key Details
Property Type Single Family Home
Sub Type Single Family Residence
Listing Status Active
Purchase Type For Sale
Square Footage 2,552 sqft
Price per Sqft $225
Subdivision Irish Acres
MLS Listing ID OM724488
Bedrooms 4
Full Baths 3
HOA Fees $200/qua
HOA Y/N Yes
Annual Recurring Fee 800.0
Year Built 2019
Annual Tax Amount $2,750
Lot Size 0.750 Acres
Acres 0.75
Lot Dimensions 156x210
Property Sub-Type Single Family Residence
Source Stellar MLS
Property Description
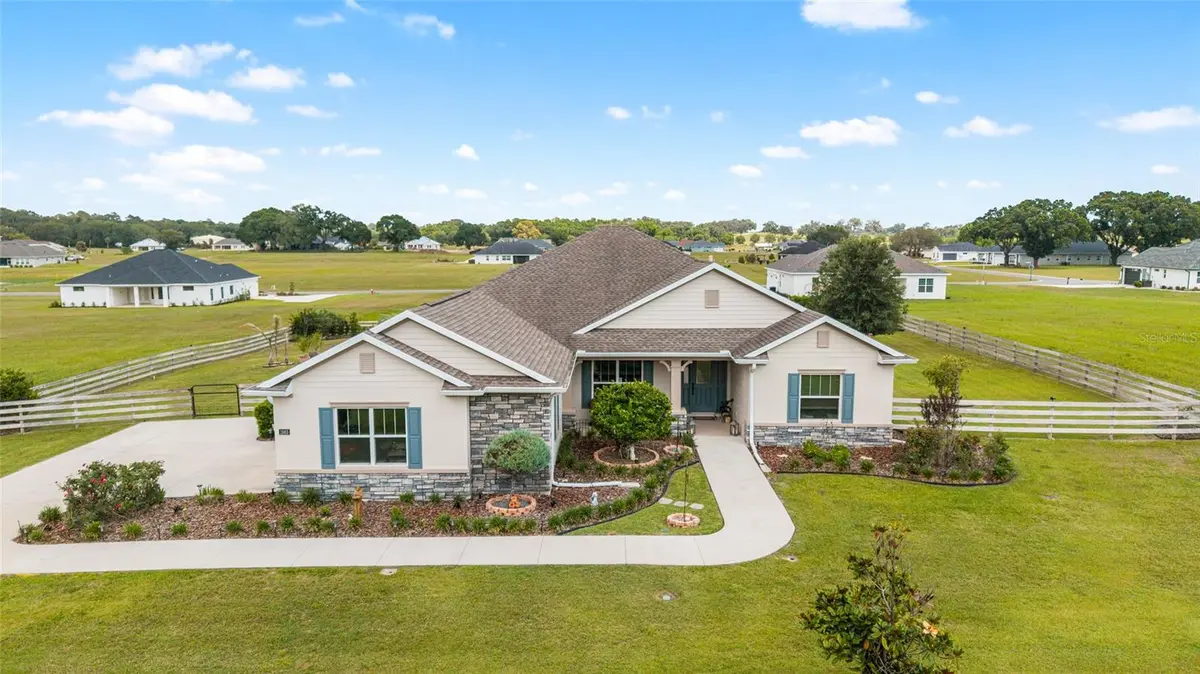
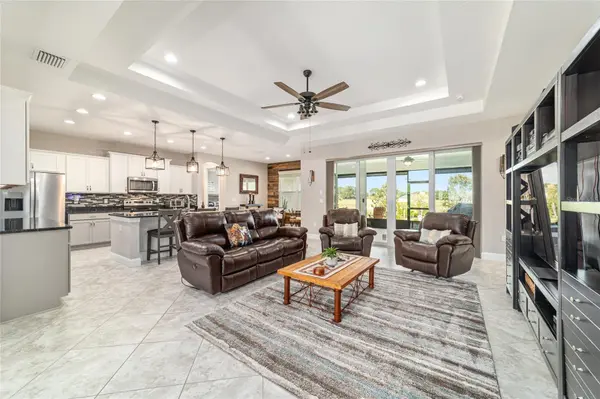
Fresh exterior paint, a new fire pit, and $10,000 toward your closing costs or rate buydown. Now offered at $574,900, this 4-bedroom, 3-bath retreat sits behind the gates of Irish Acres on three-quarters of an acre in NW Ocala, with a freshly painted exterior, manicured landscaping, landscape lighting, and a fully fenced backyard with a brand-new fire pit for cozy evenings. The seller is making this move more affordable: use the $10,000 toward closing costs and prepaids, or buy down your mortgage rate for a lower monthly payment. Inside, the open-concept great room and kitchen were made for gathering, with granite counters, a massive center island, stainless appliances, under-cabinet lighting, and a walk-in pantry. A custom wood accent wall in the breakfast nook and wood-beamed ceilings add warmth you won't find in a builder-grade home. The split floor plan keeps the primary suite a private escape, with tray ceilings, two walk-in closets with custom finishes, dual vanities, and a walk-in shower. Custom pantry shelving, built-in storage in the hub room and laundry, ceiling fans, and window treatments in every room add thoughtful touches throughout. Unwind on the covered lanai, with irrigation, exterior lighting, rain gutters, a laundry utility sink, and extended garage storage. Minutes from Ocala, Gainesville, and I-75, you get all the peace of country living without the drive-time trade-offs. Schedule your showing today!
Location
State FL
County Marion
Community Irish Acres
Area 34475 - Ocala
Zoning RE
Interior
Interior Features Built-in Features, Ceiling Fans(s), Eat-in Kitchen, High Ceilings, Kitchen/Family Room Combo, Open Floorplan, Solid Wood Cabinets, Split Bedroom, Stone Counters, Thermostat, Tray Ceiling(s), Walk-In Closet(s), Window Treatments
Heating Central, Electric
Cooling Central Air
Flooring Carpet, Ceramic Tile
Furnishings Unfurnished
Fireplace false
Appliance Dishwasher, Electric Water Heater, Kitchen Reverse Osmosis System, Microwave, Range, Water Softener
Laundry Laundry Room
Exterior
Exterior Feature Fire Pit, Lighting, Private Mailbox, Private Yard, Rain Gutters
Garage Spaces 2.0
Utilities Available Cable Connected, Electricity Connected, Fiber Optics, Public
View Y/N No
Water Access No
Roof Type Shingle
Attached Garage true
Exposure West
Garage true
Private Pool No
Building
Story 1
Entry Level One
Foundation Slab
Lot Size Range 1/2 to less than 1
Sewer Septic Tank
Water Public
Structure Type Block,Stucco
New Construction false
Schools
Elementary Schools Fessenden Elementary School
Middle Schools North Marion Middle School
High Schools North Marion High School
Others
Pets Allowed Cats OK, Dogs OK
Senior Community No
Ownership Fee Simple
Monthly Total Fees $66
Acceptable Financing Cash, Conventional, VA Loan
Membership Fee Required Required
Listing Terms Cash, Conventional, VA Loan
Special Listing Condition None
Virtual Tour https://www.propertypanorama.com/instaview/stellar/OM724488

NEARBY SCHOOLS & PROPERTIES