
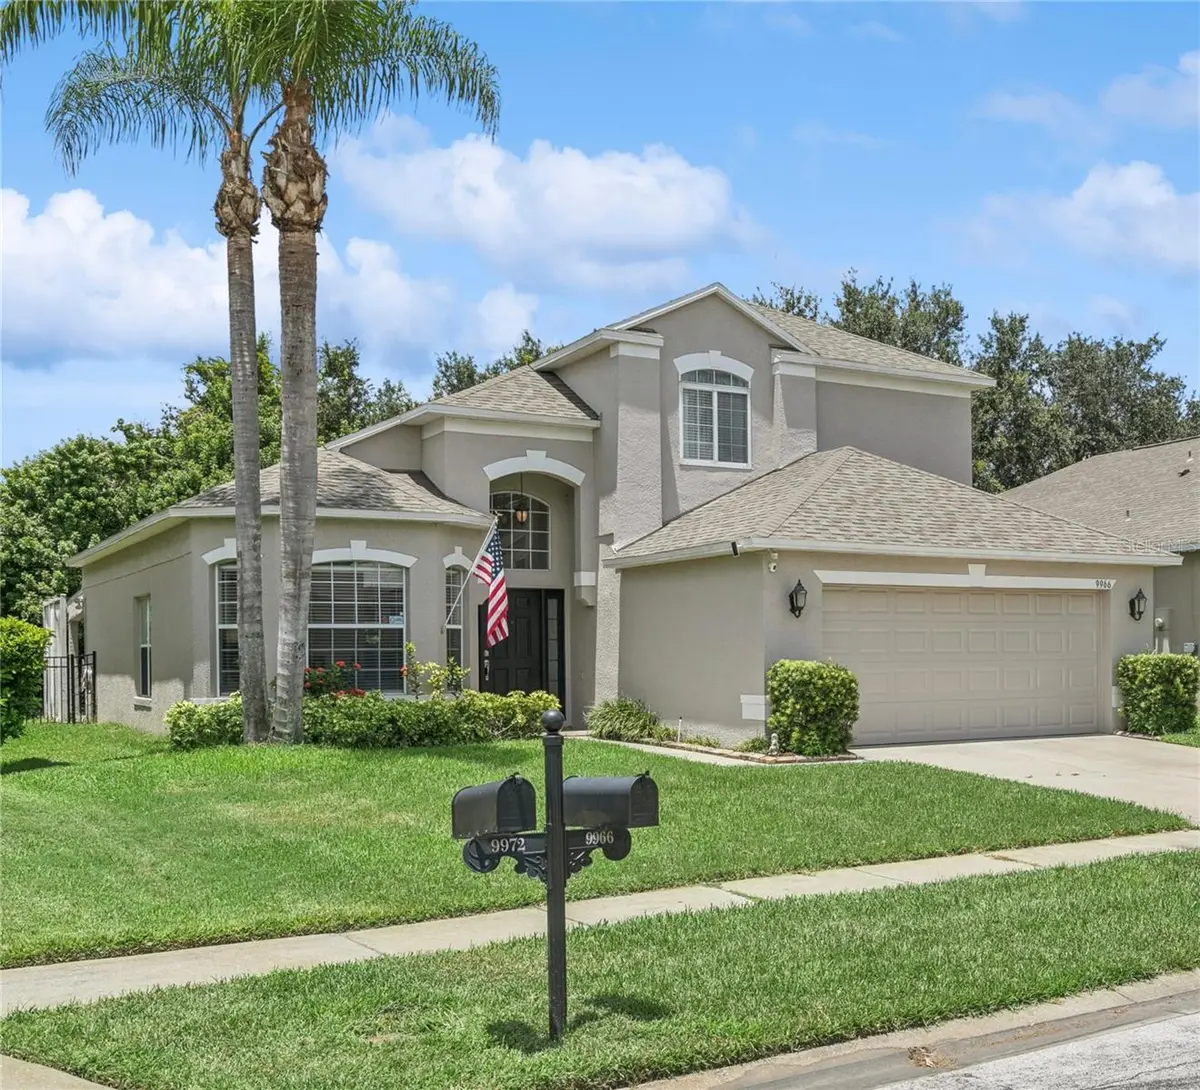




9966 HIDDEN DUNES LN Orlando, FL 32832
4 Beds
3 Baths
2,553 SqFt
UPDATED:
Key Details
Property Type Single Family Home
Sub Type Single Family Residence
Listing Status Active
Purchase Type For Sale
Square Footage 2,553 sqft
Price per Sqft $227
Subdivision Northshore/Lk Hart Prcl 07-Ph 02
MLS Listing ID O6428875
Bedrooms 4
Full Baths 2
Half Baths 1
HOA Fees $194/mo
HOA Y/N Yes
Annual Recurring Fee 2328.0
Year Built 2003
Annual Tax Amount $3,499
Lot Size 7,405 Sqft
Acres 0.17
Property Sub-Type Single Family Residence
Source Stellar MLS
Property Description
Why take on the cost and hassle of major updates after closing? At 9966 Hidden Dunes Lane, many of the big-ticket improvements are already done, including a 2021 ROOF, newer A/C, updated appliances, 2023 fence and 2025 garage door, giving the next owner the opportunity to move in and simply enjoy the home.
Set on a premium conservation homesite with NO REAR NEIGHBORS, this beautifully maintained 4-bedroom, 2.5-bath home offers more than 2,500 square feet, a first-floor primary suite, spacious loft and one of the most impressive outdoor living spaces in the neighborhood.
Step outside to an expansive covered patio spanning nearly the entire length of the home, creating an incredible extension of the living space for entertaining, dining or simply relaxing while enjoying peaceful conservation views. The fully fenced backyard offers privacy, mature landscaping and a setting that is increasingly difficult to find.
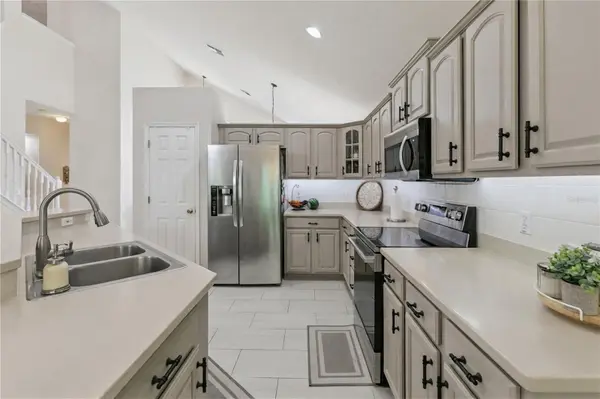
Inside, soaring ceilings and abundant natural light enhance the open layout connecting the living, dining, kitchen and family rooms. A grand staircase with solid oak treads provides a striking focal point. The first-floor primary suite features a tray ceiling, two walk-in closets, an updated en-suite bath with dual vanities, garden tub and walk-in shower, plus a versatile adjoining flex space ideal for a home office, fitness area or reading retreat with direct access to the covered patio.
Upstairs are three additional bedrooms, a full bath and a spacious loft offering flexible space for guests, work, hobbies or a second living area. Engineered hardwood flooring extends throughout the second level.
Beyond its beautiful setting, this home offers something especially valuable in today's market: major improvements already completed. In addition to the 2021 roof and newer A/C, the home features updated appliances, a 2023 fence, 2025 garage door, Ring doorbell and security cameras, allowing buyers to focus on making the home their own rather than immediately budgeting for major projects.
Located in the gated golf community of North Shore at Lake Hart, residents enjoy an 18-hole golf course, clubhouse, community pool, fitness center, tennis and basketball courts, playgrounds, sports fields, walking trails, fishing dock, dog park and beautifully maintained green spaces.
Conveniently located near Lake Nona, Medical City, Orlando International Airport, shopping, dining and SR 417 and SR 528.
Updated. Private. Move-in ready. Conservation views. Exceptional outdoor living. Schedule your showing and see the difference for yourself.
3-D TOUR AVAILABLE — see Virtual Tour Links.
Location
State FL
County Orange
Community Northshore/Lk Hart Prcl 07-Ph 02
Area 32832 - Orlando/Moss Park/Lake Mary Jane
Zoning P-D
Interior
Interior Features Cathedral Ceiling(s), Ceiling Fans(s), Eat-in Kitchen, Kitchen/Family Room Combo, Living Room/Dining Room Combo, Open Floorplan, Primary Bedroom Main Floor, Tray Ceiling(s), Walk-In Closet(s), Window Treatments
Heating Central
Cooling Central Air
Flooring Tile, Wood
Furnishings Unfurnished
Fireplace false
Appliance Bar Fridge, Dishwasher, Microwave, Range, Refrigerator
Laundry Laundry Room
Exterior
Exterior Feature Garden, Sidewalk
Garage Spaces 2.0
Community Features Clubhouse, Deed Restrictions, Dog Park, Fitness Center, Gated Community - No Guard, Golf Carts OK, Golf, Playground, Pool, Sidewalks, Street Lights
Utilities Available BB/HS Internet Available, Cable Available, Electricity Connected, Public, Water Connected
View Y/N No
Water Access No
Roof Type Shingle
Attached Garage true
Exposure East
Garage true
Private Pool No
Building
Story 2
Entry Level Two
Foundation Slab
Lot Size Range 0 to less than 1/4
Sewer Public Sewer
Water Public
Structure Type Block,Concrete,Stucco
New Construction false
Schools
Elementary Schools Moss Park Elementary
Middle Schools Innovation Middle School
High Schools Lake Nona High
Others
Pets Allowed Yes
HOA Fee Include Common Area Taxes,Pool,Recreational Facilities
Senior Community No
Ownership Fee Simple
Monthly Total Fees $194
Acceptable Financing Cash, Conventional, FHA, VA Loan
Membership Fee Required Required
Listing Terms Cash, Conventional, FHA, VA Loan
Special Listing Condition None
Virtual Tour https://www.propertypanorama.com/instaview/stellar/O6428875

NEARBY SCHOOLS & PROPERTIES