
$490,000
$495,000
1.0%For more information regarding the value of a property, please contact us for a free consultation.
2393 SE 31ST PL Ocala, FL 34471
3 Beds
2 Baths
2,136 SqFt
Key Details
Sold Price $490,000
Property Type Single Family Home
Sub Type Single Family Residence
Listing Status Sold
Purchase Type For Sale
Square Footage 2,136 sqft
Price per Sqft $229
Subdivision Hunters Rdg
MLS Listing ID OM731606
Sold Date 10/26/26
Bedrooms 3
Full Baths 2
Construction Status Completed
HOA Fees $16/ann
HOA Y/N Yes
Annual Recurring Fee 200.0
Year Built 2024
Annual Tax Amount $3,286
Lot Size 0.610 Acres
Acres 0.61
Lot Dimensions 115x121
Property Sub-Type Single Family Residence
Source Stellar MLS
Property Description
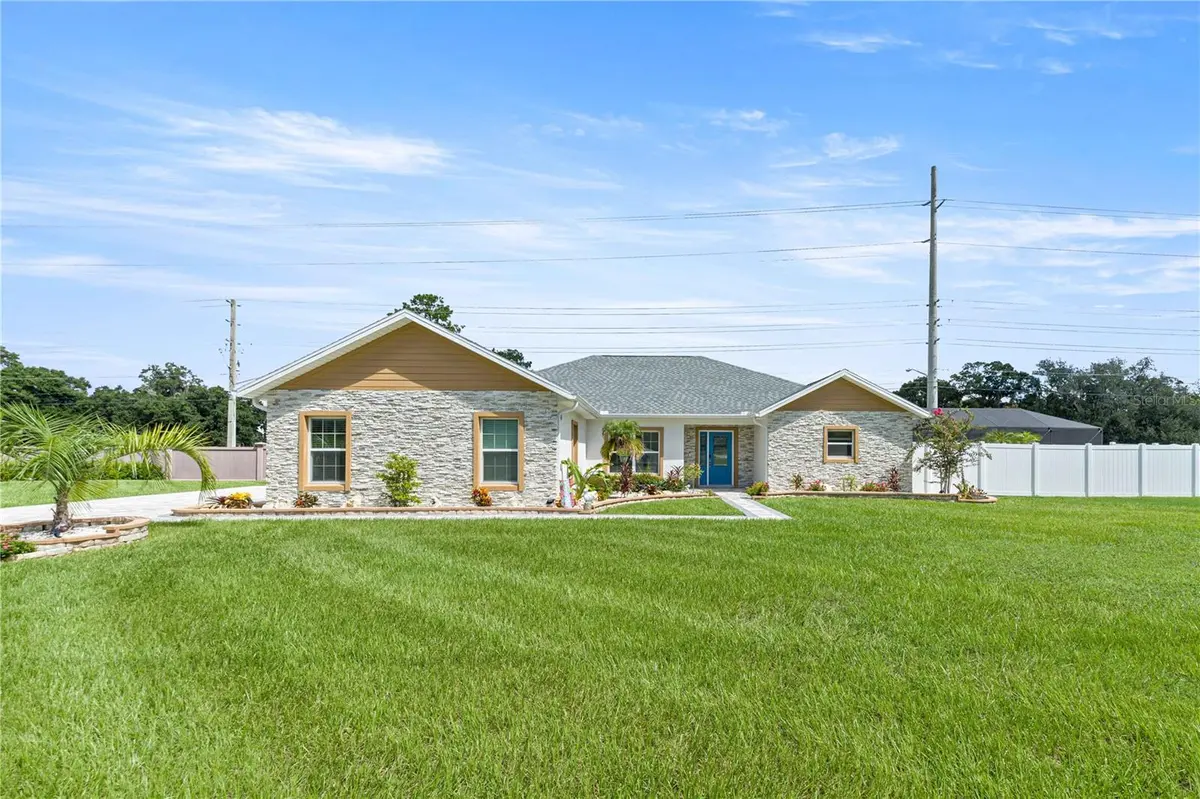
Welcome to your dream home! This stunning POOL HOME featuring 3 bedrooms, 2 bathrooms and comes with a FLEX ROOM, has been beautifully constructed and is located in the desirable SE community of Hunter's Ridge. As soon as you enter, you'll be greeted by a bright and spacious open floor plan. The living room is perfect for entertaining guests and features large windows that provide plenty of natural light. The kitchen is a chef's dream, with high-end stainless steel appliances, custom cabinetry, and gorgeous countertops with an amazing breakfast bar. Appliances include a built in oven, built in microwave, drop in range, double door refrigerator and deep drop-in sink. You'll love preparing meals in this space, whether you're cooking for yourself or a crowd. The master bedroom is a tranquil retreat with a french door that leads to a covered lanai/pool area, complete with a walk-in closet and an en-suite bathroom that features dual sinks, a soaking tub and a walk in shower. The two additional bedrooms are perfect for children, guests, or a home office. The Flex Room could be used as an office, homeschool room, library, craft room, 4th bedroom or whatever it is that you need additional space for! The Laundry Room is oversized and has tons of cabinet storage and countertop space. The washer and dryer are included. Outside, a heated inground saltwater pool will greet you after a long day. Relax in the spa or float around the pool and simply enjoy Florida living. This home is on a double lot that is fenced and makes this a yard that's perfect for relaxing or hosting barbecues. Outside, you will find a WHOLE HOUSE GENERATOR for peace of mind during storm season, epoxy on the floor of the Garage, gutters around the perimeter of the home, upgraded landscaping, a masonry wall to the back for privacy and a fence alongside the porch for privacy and a paver driveway. This home is perfect for anyone looking for a luxurious and comfortable lifestyle in a well planned, in town community. Don't miss your chance to make this stunning house your own! Hunter's Ridge is located within 10 minutes of downtown Ocala. Numerous cultural venues, art galleries, restaurants, medical facilities, and retail stores are within a 10 minute drive. This community is located in a region with plentiful sidewalks and is across from “Reservoir Park” which offers paved trails and exercise equipment. Hunter's Ridge also offers easy access to all major roadways to include I-75, US 441 and US 301. When you see it you will love it!
Location
State FL
County Marion
Community Hunters Rdg
Area 34471 - Ocala
Zoning R1
Rooms
Other Rooms Den/Library/Office, Inside Utility
Interior
Interior Features Cathedral Ceiling(s), Ceiling Fans(s), Kitchen/Family Room Combo, Living Room/Dining Room Combo, Open Floorplan, Split Bedroom, Stone Counters, Walk-In Closet(s), Window Treatments
Heating Central, Electric
Cooling Central Air
Flooring Luxury Vinyl, Tile
Furnishings Negotiable
Fireplace false
Appliance Built-In Oven, Cooktop, Dishwasher, Dryer, Microwave, Refrigerator, Washer
Laundry Inside, Laundry Room
Exterior
Exterior Feature Private Yard, Rain Gutters
Garage Spaces 2.0
Fence Vinyl
Pool Gunite, In Ground, Screen Enclosure
Community Features Deed Restrictions
Utilities Available Electricity Connected, Fiber Optics, Natural Gas Connected, Sewer Connected, Water Connected
View Y/N No
Water Access No
Roof Type Shingle
Porch Patio, Screened, Side Porch
Attached Garage true
Exposure South
Garage true
Private Pool Yes
Building
Lot Description Corner Lot, City Limits, Paved
Entry Level One
Foundation Slab
Lot Size Range 1/2 to less than 1
Builder Name Dinkins Construction
Sewer Public Sewer
Water Public
Structure Type Block,Stone,Stucco
New Construction false
Construction Status Completed
Schools
Middle Schools Osceola Middle School
High Schools Forest High School
Others
Pets Allowed Yes
HOA Fee Include Common Area Taxes
Senior Community No
Ownership Fee Simple
Monthly Total Fees $16
Membership Fee Required Required
Special Listing Condition None
Read Less
Want to know what your home might be worth? Contact us for a FREE valuation!

Our team is ready to help you sell your home for the highest possible price ASAP

© 2026 My Florida Regional MLS DBA Stellar MLS. All Rights Reserved.
Bought with Maribel Kattoura BERKSHIRE HATHAWAY HS FLORIDA
NEARBY SCHOOLS & BUSINESSES