
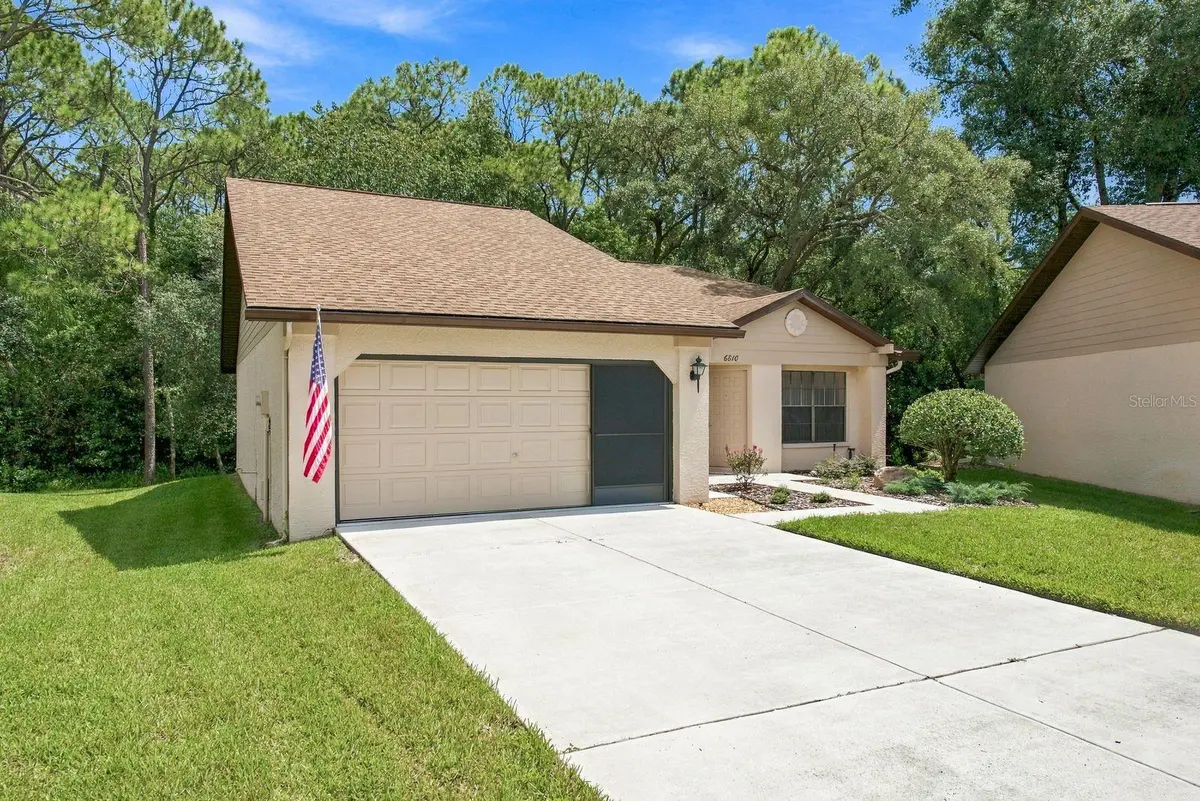
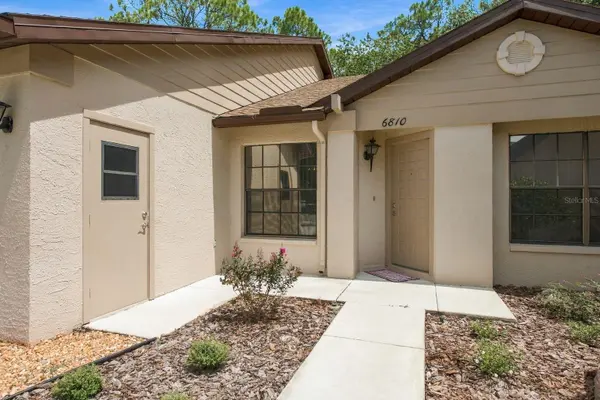
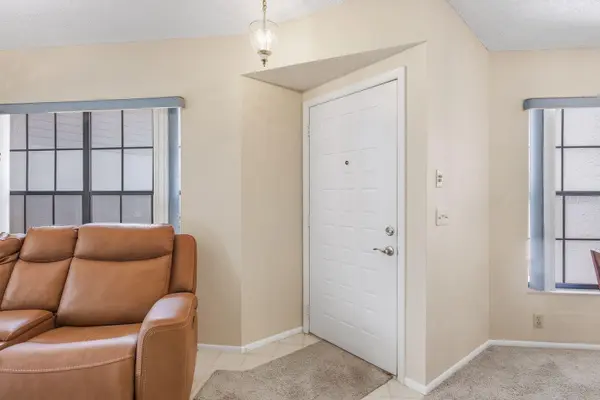
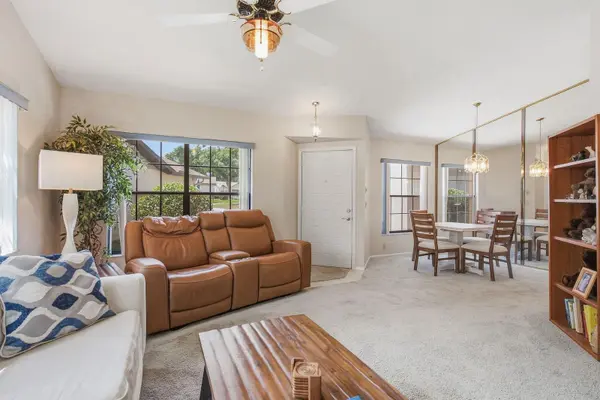


6810 PLUMLEAF CT Spring Hill, FL 34606
2 Beds
2 Baths
1,253 SqFt
UPDATED:
Key Details
Property Type Single Family Home
Sub Type Villa
Listing Status Active
Purchase Type For Sale
Square Footage 1,253 sqft
Price per Sqft $197
Subdivision Timber Pines
MLS Listing ID G5117763
Bedrooms 2
Full Baths 2
HOA Fees $356/mo
HOA Y/N Yes
Annual Recurring Fee 5940.0
Year Built 1988
Annual Tax Amount $3,944
Lot Size 9,583 Sqft
Acres 0.22
Property Sub-Type Villa
Source Stellar MLS
Property Description
This 2-bedroom, 2-bath home features approximately 1,253 square feet of living space, a comfortable layout, and a screened-in porch overlooking a peaceful setting with no rear neighbors. Whether you're enjoying your morning coffee, entertaining friends, or simply relaxing, this home offers an easygoing Florida lifestyle.
Timber Pines is where resort-style amenities and an active social calendar come together. Residents enjoy access to four golf courses, swimming pools and spas, tennis, pickleball, fitness and wellness facilities, dining, arts and crafts, billiards, shuffleboard, bocce, horseshoes, and numerous clubs and activities. The community also features a performing arts center with live entertainment and events throughout the year.
Recent upgrades include a Roof( 2020), insulated garage with a/c, newer a/c (2017), new interior paint, new landscaping, stove and dishwasher are less than a year old. The association includes ground and common-area maintenance, cable TV, exterior paint, roof and more, providing a convenient, low-maintenance lifestyle. Schedule a showing today.
Location
State FL
County Hernando
Community Timber Pines
Area 34606 - Spring Hill/Brooksville/Weeki Wachee
Zoning R
Interior
Interior Features Ceiling Fans(s)
Heating Central, Electric
Cooling Central Air
Flooring Carpet, Ceramic Tile
Furnishings Unfurnished
Fireplace false
Appliance Dishwasher, Dryer, Range, Range Hood, Refrigerator, Washer
Laundry In Garage
Exterior
Exterior Feature Sprinkler Metered
Garage Spaces 2.0
Community Features Clubhouse, Deed Restrictions, Street Lights
Utilities Available Cable Connected, Electricity Connected, Public, Sprinkler Meter
Amenities Available Cable TV, Clubhouse, Gated, Golf Course, Pickleball Court(s), Pool, Shuffleboard Court, Tennis Court(s)
View Y/N No
Water Access No
Roof Type Shingle
Porch Rear Porch, Screened
Attached Garage true
Exposure West
Garage true
Private Pool No
Building
Lot Description Cul-De-Sac, Landscaped
Story 1
Entry Level One
Foundation Slab
Lot Size Range 0 to less than 1/4
Sewer Public Sewer
Water Public
Architectural Style Ranch
Structure Type Block,Stucco
New Construction false
Others
Pets Allowed Yes
HOA Fee Include Common Area Taxes,Pool,Escrow Reserves Fund,Insurance,Maintenance Structure,Maintenance Grounds,Recreational Facilities,Trash
Senior Community Yes
Ownership Fee Simple
Monthly Total Fees $495
Acceptable Financing Cash, Conventional, FHA, VA Loan
Membership Fee Required Required
Listing Terms Cash, Conventional, FHA, VA Loan
Special Listing Condition None
Virtual Tour https://www.propertypanorama.com/instaview/stellar/G5117763

NEARBY SCHOOLS & PROPERTIES