


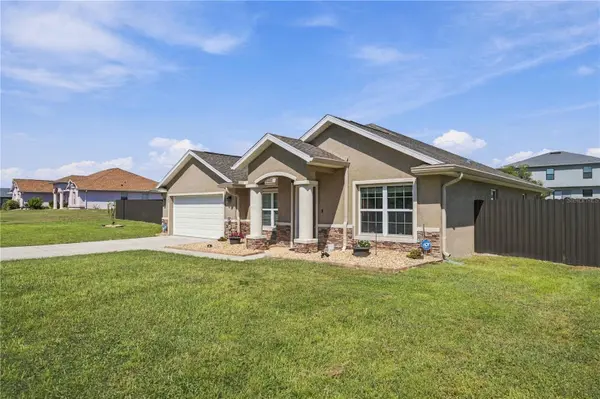



4431 SW 110TH LN Ocala, FL 34476
3 Beds
2 Baths
1,925 SqFt
Open House
Sat Oct 10, 11:00am - 2:00pm
UPDATED:
Key Details
Property Type Single Family Home
Sub Type Single Family Residence
Listing Status Active
Purchase Type For Sale
Square Footage 1,925 sqft
Price per Sqft $181
Subdivision Ocala Waterway Estates
MLS Listing ID OM733187
Bedrooms 3
Full Baths 2
HOA Y/N No
Year Built 2019
Annual Tax Amount $4,235
Lot Size 0.620 Acres
Acres 0.62
Lot Dimensions 165x135
Property Sub-Type Single Family Residence
Source Stellar MLS
Property Description
The interior includes tasteful neutral paint colors, elegant archways, high baseboards, tray ceilings and custom window treatments throughout. Home includes luxury vinyl flooring that seamlessly connects the main living areas.
The heart of the home is an expansive, open-concept kitchen flowing directly into the family room, complete with a dining area located conveniently adjacent. Framed by high vaulted ceilings, recessed lighting, and rich dark mahogany cabinetry with accent lighting, the kitchen features polished granite countertops and stainless-steel appliances—designed for both effortless daily living and grand entertaining.
The primary suite serves as a serene retreat with a tray ceiling, dual walk-in closets, and an ensuite bathroom equipped with a deep soaking tub, double sinks and granite countertops. The floor plan places two additional carpeted bedrooms on the opposite side of the home, serviced by an immaculate guest bathroom also featuring double sinks and a tub/shower combination.
Outdoors, the expansive 0.62-acre lot provides endless space for relaxation and activities. Enjoy morning coffee under the covered back patio or unwind on the extended concrete pad featuring a large, built-in spa. The fully fenced backyard boasts dark solid-metal fencing with three entry gates, an irrigation system, a large raised platform shed, and young peach, lemon, and olive trees.
Additional features include a 2019 Roof, 2019 HVAC, 2019 Water Heater, 2-car automatic garage, keypad front lock, Ring doorbell, and an integrated security system ready for the new owners to claim. Turn-key and meticulously maintained—schedule your private tour today!
Location
State FL
County Marion
Community Ocala Waterway Estates
Area 34476 - Ocala
Zoning R1
Interior
Interior Features Cathedral Ceiling(s), Ceiling Fans(s), High Ceilings, Kitchen/Family Room Combo, Open Floorplan, Primary Bedroom Main Floor, Thermostat, Tray Ceiling(s), Walk-In Closet(s), Window Treatments
Heating Central
Cooling Central Air
Flooring Carpet, Luxury Vinyl
Furnishings Unfurnished
Fireplace false
Appliance Dishwasher, Electric Water Heater, Microwave, Range, Refrigerator
Laundry Laundry Room
Exterior
Exterior Feature Other
Garage Spaces 2.0
Utilities Available Cable Available, Electricity Connected, Water Connected
View Y/N No
Water Access No
Roof Type Shingle
Attached Garage true
Exposure North
Garage true
Private Pool No
Building
Story 1
Entry Level One
Foundation Slab
Lot Size Range 1/2 to less than 1
Sewer Septic Tank
Water Public
Structure Type Block,Concrete
New Construction false
Schools
Elementary Schools Hammett Bowen Jr. Elementary
Middle Schools Liberty Middle School
High Schools West Port High School
Others
Pets Allowed Yes
Senior Community No
Ownership Fee Simple
Acceptable Financing Cash, Conventional
Membership Fee Required None
Listing Terms Cash, Conventional
Special Listing Condition None

NEARBY SCHOOLS & PROPERTIES