

4919 N El Camino DR, Beverly Hills, FL 34465
See all 52 photos
4919 N El Camino DR, Beverly Hills, FL 34465,Video Tour
4919 N El Camino DR, Beverly Hills, FL 34465
REQUEST A TOUR If you would like to see this home without being there in person, select the "Virtual Tour" option and your agent will contact you to discuss available opportunities.
In-PersonVirtual Tour
$ 385,000
Est. payment /mo
Pending

4919 N El Camino DR Beverly Hills, FL 34465

3 Beds

2 Baths

2,079 SqFt


UPDATED:

Key Details

Property Type Single Family Home

Sub Type Single Family Residence

Listing Status Pending

Purchase Type For Sale

Square Footage 2,079 sqft

Price per Sqft $185

MLS Listing ID CC857184

Bedrooms 3

Full Baths 2

HOA Fees $103/mo

HOA Y/N Yes

Year Built 1995

Annual Tax Amount $4,331

Lot Size 0.270 Acres

Acres 0.27

Lot Dimensions 90x130

Property Sub-Type Single Family Residence

Source Citrus

Property Description

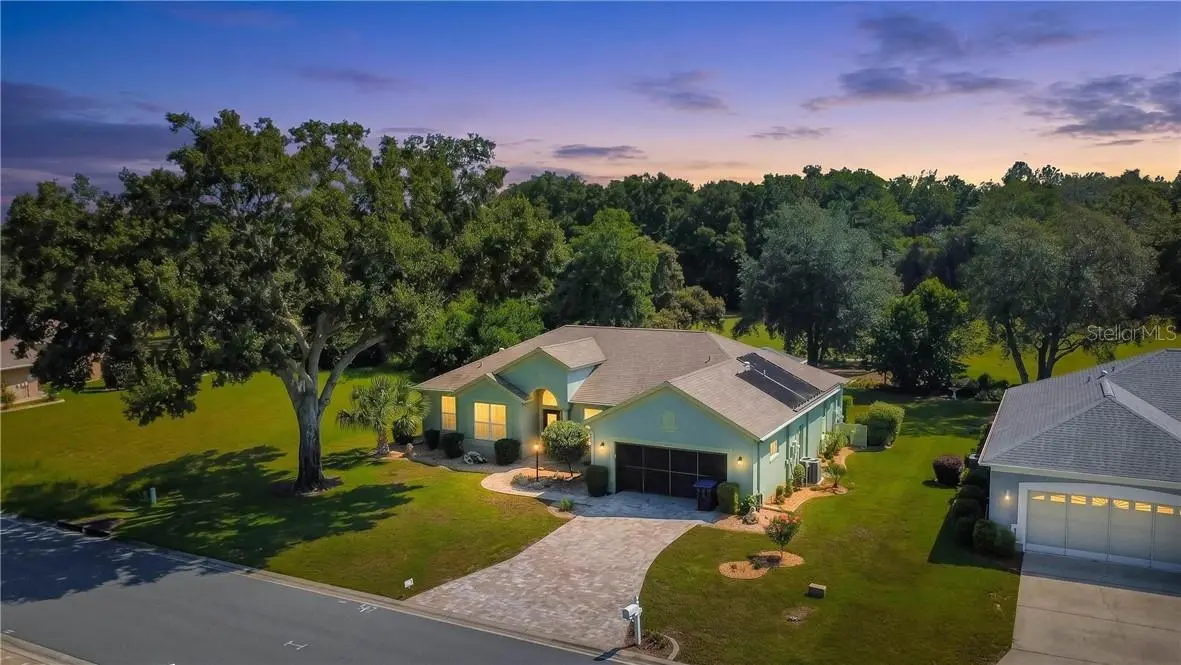
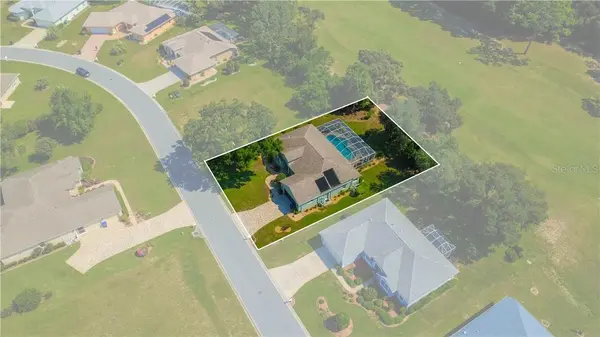
The search is over! Welcome to this beautifully maintained 3-bedroom, 2-bathroom, 2-car garage pool home, ideally situated in the deed-restricted community of Laurel Ridge and nestled along the 6th fairway of Twisted Oaks Golf Course. Designed for comfortable Florida living, this home features a desirable split-bedroom and open floor plan with plantation shutters and 6-inch baseboards throughout. The spacious kitchen is equipped with wood cabinetry, quartz countertops, stainless steel appliances, a center island, pantry, and breakfast bar, opening seamlessly to the main living areas. A designated dining area, living room, and separate family room provide plenty of space for both everyday living and entertaining. The primary suite offers a walk-in closet and full bath featuring dual sinks and shower. An interior laundry room comes complete with washer and dryer, while the sunroom provides additional space to relax and enjoy the golf course setting. The exterior presents a heated pool surrounded by brick pavers overlooking the golf course, a brick-paver driveway, screened garage, updated roof in 2016, and A/C & water heater updated in 2024. Enjoy poolside living, golf course views, and a sought-after Laurel Ridge location that is minutes from area shopping, schools, hospitals, lakes, restaurants, gulf and amenities!

Location

State FL

County Citrus

Zoning PDR

Interior

Interior Features Vaulted Ceiling(s), Stone Counters, Split Bedroom, Walk-In Closet(s), Solid Wood Cabinets

Heating Heat Pump

Cooling Central Air

Flooring Tile, Wood

Appliance Dishwasher, Dryer, Microwave Hood, Range, Refrigerator, Washer, Other

Laundry Inside

Exterior

Exterior Feature Rain Gutters, Lighting

Parking Features Driveway

Garage Spaces 2.0

Pool In Ground, Gunite, Heated, Screen Enclosure

Community Features Clubhouse, Pool, Golf

Utilities Available BB/HS Internet Available

Amenities Available Clubhouse, Golf Course, Pool

View Y/N No

Water Access No

Roof Type Shingle

Attached Garage true

Exposure Southwest

Garage true

Private Pool Yes

Building

Lot Description On Golf Course, Rectangle, Wooded

Story 1

Entry Level One

Foundation Slab

Lot Size Range 1/4 to less than 1/2

Sewer Public Sewer

Architectural Style Contemporary

Structure Type Block,Stucco

New Construction false

Schools

Elementary Schools Central Ridge Elementary School

Middle Schools Citrus Springs Middle School

High Schools Lecanto High School

Others

HOA Fee Include Other

Senior Community No

Acceptable Financing Cash, Conventional, FHA, VA Loan

Listing Terms Cash, Conventional, FHA, VA Loan

Virtual Tour https://www.zillow.com/view-imx/75fb3db9-2a39-4498-bf47-48be65531a4b?setAttribution=mls&wl=true&initialViewType=pano&utm_source=dashboard


Stellar MLS
Listed by Tomika Spires-Hanssen KELLER WILLIAMS REALTY - ELITE PARTNERS II

NEARBY SCHOOLS & PROPERTIES

TaMara York

TaMara York

Managing broker License ID: BK3428825

+1(352) 804-1216

GET MORE INFORMATION

Name
Phone*
Message

Go tour this home

4919 N El Camino DR