
$390,000
$399,000
2.3%For more information regarding the value of a property, please contact us for a free consultation.
13535 SE 97TH TERRACE RD Summerfield, FL 34491
3 Beds
3 Baths
2,262 SqFt
Key Details
Sold Price $390,000
Property Type Single Family Home
Sub Type Single Family Residence
Listing Status Sold
Purchase Type For Sale
Square Footage 2,262 sqft
Price per Sqft $172
Subdivision Spruce Creek Gc
MLS Listing ID OM705805
Sold Date 01/27/26
Bedrooms 3
Full Baths 3
HOA Fees $214/mo
HOA Y/N Yes
Annual Recurring Fee 2568.0
Year Built 2002
Annual Tax Amount $3,949
Lot Size 6,969 Sqft
Acres 0.16
Lot Dimensions 69x99
Property Sub-Type Single Family Residence
Source Stellar MLS
Property Description
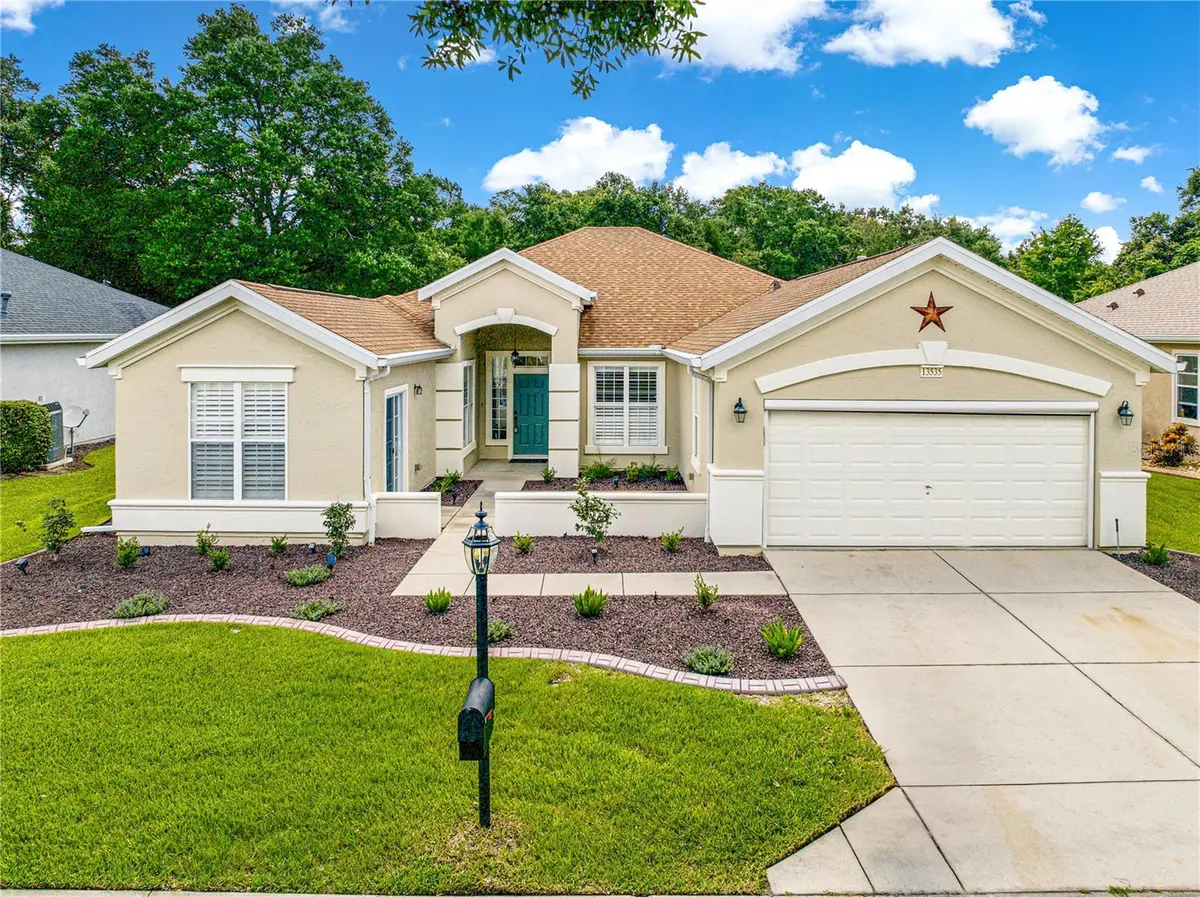
**NEW PRICE**PRIVATE BACK YARD THAT BORDERS THE BEAUTIFUL NATURE PRESERVE. THIS ABSOLUTELY STUNNING SANTA ROSA WITH CASITA AND THE HOME SHOWS LIKE A MODEL HOME, RARE 3 BEDROOM 3 BATH PLUS DEN THAT INCLUDES A SPACIOUS CASITA WITH AN ENTRANCE FROM THE COURTYARD OR THE MAIN HOUSE. FRESHLY PAINTED IN LIGHT DECORATOR COLORS, CROWN MOLDING, NEW PLANTATION SHUTTERS THROUGHOUT THE HOME. UPDATED LANDSCAPING FOR GREAT CURB APPEAL. UPDATED LIGHTING FIXTURES (LED) NEW MINI-SPLIT HVAC INSTALLED IN CASITA 8/2025.
NEW REMOTE-CONTROL BLINDS ON THE FLORIDA ROOM THAT IS TWICE THE SIZE OF MOST HOMES OF THIS MODEL AND HAS A SEPARATE HEAT AND AIR UNIT. LIGHT KITCHEN CABINETS, GRANITE, PULL OUT SHELVING AND UNDER CABINET LIGHTING AND STAINLESS-STEEL APPLIANCES, MAKE THIS A REAL GOURMET KITCHEN. NO CARPET THROUGHOUT ENTIRE HOME, LUXURY VINYL LAMINATE. ROOF RE-SHINGLED 2021 & NEWER WATER HEATER. LARGE PRIMARY BEDROOM HAS A BAY WINDOW WITH A WINDOW SEAT WITH EXTRA STORAGE. UPDATED PATIO IN FRONT AND SO MUCH MORE! MOVE IN READY!
Location
State FL
County Marion
Community Spruce Creek Gc
Area 34491 - Summerfield
Zoning PUD
Interior
Interior Features Ceiling Fans(s), Crown Molding, Open Floorplan
Heating Natural Gas
Cooling Central Air
Flooring Laminate
Fireplace false
Appliance Dishwasher, Dryer, Microwave, Range, Refrigerator, Washer
Laundry Inside, Laundry Room
Exterior
Exterior Feature Private Mailbox, Sprinkler Metered
Garage Spaces 2.0
Utilities Available Cable Connected, Electricity Connected, Natural Gas Connected, Sewer Connected, Underground Utilities, Water Connected
View Y/N No
Water Access No
View Trees/Woods
Roof Type Shingle
Attached Garage true
Exposure West
Garage true
Private Pool No
Building
Lot Description Landscaped, Near Golf Course, Paved
Story 1
Entry Level One
Foundation Slab
Lot Size Range 0 to less than 1/4
Sewer Public Sewer
Water None
Structure Type Stucco,Frame
New Construction false
Others
Pets Allowed Number Limit, Size Limit
Senior Community Yes
Pet Size Large (61-100 Lbs.)
Ownership Fee Simple
Monthly Total Fees $214
Acceptable Financing Cash, Conventional, VA Loan
Membership Fee Required Required
Listing Terms Cash, Conventional, VA Loan
Num of Pet 2
Special Listing Condition None
Read Less
Want to know what your home might be worth? Contact us for a FREE valuation!

Our team is ready to help you sell your home for the highest possible price ASAP

© 2026 My Florida Regional MLS DBA Stellar MLS. All Rights Reserved.
Bought with Debra Bernardo EVM TOTAL REAL ESTATE SOLUTION
NEARBY SCHOOLS & BUSINESSES