
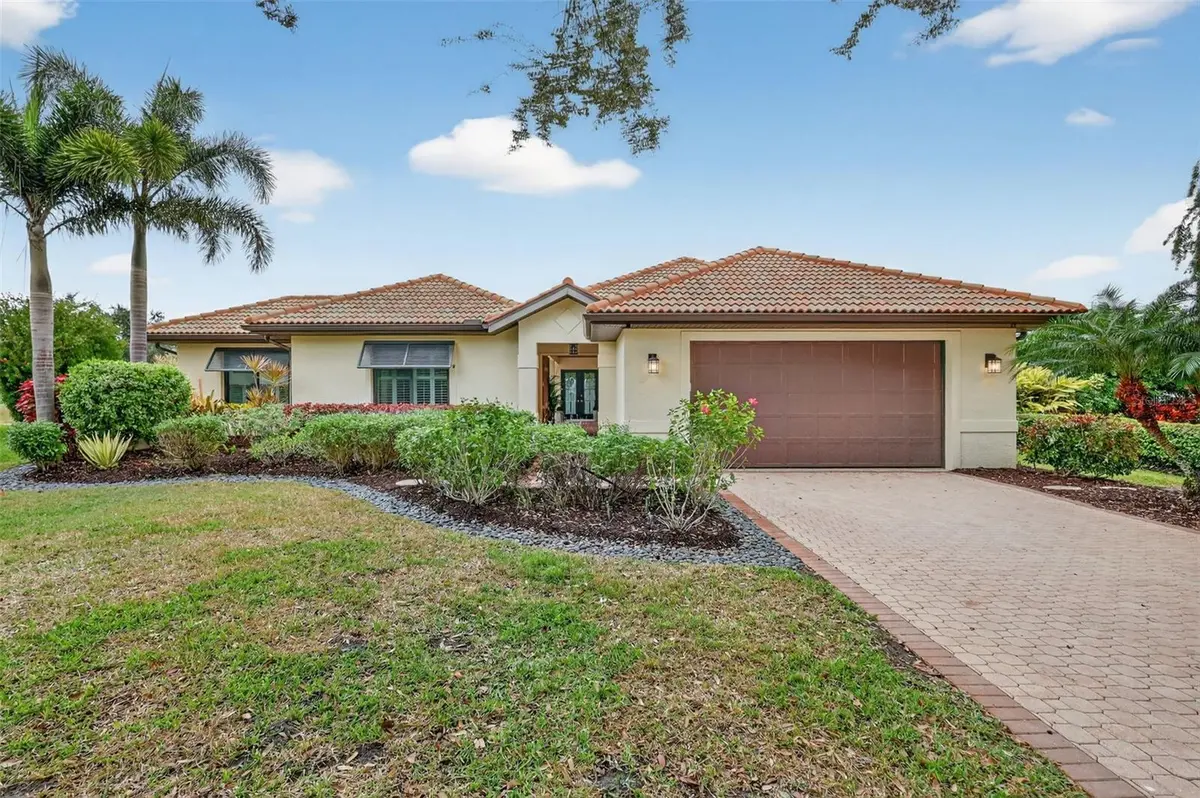
$1,143,400
$1,299,000
12.0%For more information regarding the value of a property, please contact us for a free consultation.
4237 PALACIO DR Sarasota, FL 34238
4 Beds
4 Baths
3,098 SqFt
Key Details
Sold Price $1,143,400
Property Type Single Family Home
Sub Type Single Family Residence
Listing Status Sold
Purchase Type For Sale
Square Footage 3,098 sqft
Price per Sqft $369
Subdivision Prestancia
MLS Listing ID A4673429
Sold Date 01/30/26
Bedrooms 4
Full Baths 3
Half Baths 1
Construction Status Completed
HOA Fees $103/qua
HOA Y/N Yes
Annual Recurring Fee 4240.0
Year Built 1994
Annual Tax Amount $13,400
Lot Size 0.370 Acres
Acres 0.37
Property Sub-Type Single Family Residence
Source Stellar MLS
Property Description
Step into a world where tranquility meets timeless beauty: where every doorway, every sightline, and every carefully chosen detail invites you to slow down, breathe deeply, and fall in love. This exquisitely updated courtyard home welcomes you with a sense of serenity the moment you cross the threshold. Tucked quietly off the courtyard is a remarkable bonus: a separate, full-size 2 bd/1 ba casita (mother in law suite). Ideal for generational living, visiting family, or a dedicated office or studio, it offers rare flexibility and privacy without ever feeling apart from the heart of the home. Sunlight pours across the open living spaces, dancing along vaulted ceilings and drawing your eyes outward, straight to an unforgettable panorama of the 5th fairway and the shimmering lake beyond. It is the kind of view that instantly softens the day, grounding you in the luxury of peaceful living. The heart of the home unfolds in a wide, airy expanse designed for conversation, connection, and the simple pleasure of being together. To one side, a generous dining area waits to host the celebrations and quiet dinners that become cherished memories. Beyond it, the kitchen opens gracefully, well appointed, spacious, and ready for mornings that begin with coffee, laughter, and the soft glow of Florida light. The adjoining secondary living space, wrapped in comfort, centers around a wood-burning fireplace that promises cozy ambiance on breezy winter evenings. Fresh interior and exterior paint breathe crisp elegance into every room, highlighting the home's timeless architectural lines. Strength and quality stand confidently behind its beauty: high-impact hurricane windows and sliders (2020/2021), a reinforced garage door (2018), Barrel Roof was redone in 2012, and a Cypress-lined exterior ceiling that infuses the space with unmistakable Florida character. Even the garage feels polished and new with its just-completed epoxy finish; clean, bright, and ready for your next chapter. But the soul of this home is its private courtyard. A stunning sunlit sanctuary where the pool sparkles at the center of it all. Step outside and feel the world quiet around you. Lounge in the warmth, entertain with ease, or simply let the afternoon drift by in your own secluded retreat. This is indoor-outdoor living at its most intimate and inviting. Crafted by John Cannon—one of Sarasota's most respected builders, this residence stands as a testament to enduring quality. Modern conveniences, such as a central vacuum system, dual HVAC units (2014/2016), and a brand-new irrigation system fed by a private well, ensure effortless living year-round. Set within Prestancia's luxurious 24-hour guard-gated community, this home blends security, elegance, and breathtaking natural beauty into one extraordinary lifestyle. Here, golf becomes an experience, sunsets become rituals, and home becomes a place you truly feel. With its sweeping views, thoughtful upgrades, and a layout that invites both luxury and warmth, this is more than a home; it is one of Palmer Ranch's finest opportunities, and a chance to embrace Prestancia living at its very best. Click Virtual Tour link to dynamically walk the property via a 360 Virtual real time tour.
Location
State FL
County Sarasota
Community Prestancia
Area 34238 - Sarasota/Sarasota Square
Zoning RSF2
Interior
Interior Features Ceiling Fans(s), High Ceilings, Primary Bedroom Main Floor
Heating Central
Cooling Central Air
Flooring Ceramic Tile, Luxury Vinyl
Fireplaces Type Wood Burning
Furnishings Unfurnished
Fireplace true
Appliance Cooktop, Refrigerator, Washer
Laundry Laundry Room
Exterior
Exterior Feature Courtyard, French Doors, Private Mailbox, Sliding Doors
Garage Spaces 2.0
Pool Gunite
Utilities Available Electricity Connected, Sewer Connected, Water Connected
Waterfront Description Pond
View Y/N Yes
Water Access Yes
Water Access Desc Pond
View Golf Course, Water
Roof Type Tile
Attached Garage true
Exposure Southwest
Garage true
Private Pool Yes
Building
Lot Description In County, Landscaped, Near Golf Course, On Golf Course, Private
Story 1
Entry Level One
Foundation Slab
Lot Size Range 1/4 to less than 1/2
Builder Name John Cannon
Sewer Public Sewer
Water Public
Structure Type Block,Stucco
New Construction false
Construction Status Completed
Others
Pets Allowed Yes
HOA Fee Include Guard - 24 Hour,Security,Trash
Senior Community No
Ownership Fee Simple
Monthly Total Fees $353
Acceptable Financing Cash, Conventional
Membership Fee Required Required
Listing Terms Cash, Conventional
Special Listing Condition None
Read Less
Want to know what your home might be worth? Contact us for a FREE valuation!

Our team is ready to help you sell your home for the highest possible price ASAP

© 2026 My Florida Regional MLS DBA Stellar MLS. All Rights Reserved.
Bought with Aya Sewell ESLINGER REALTY INC
NEARBY SCHOOLS & BUSINESSES