
$850,000
$915,000
7.1%For more information regarding the value of a property, please contact us for a free consultation.
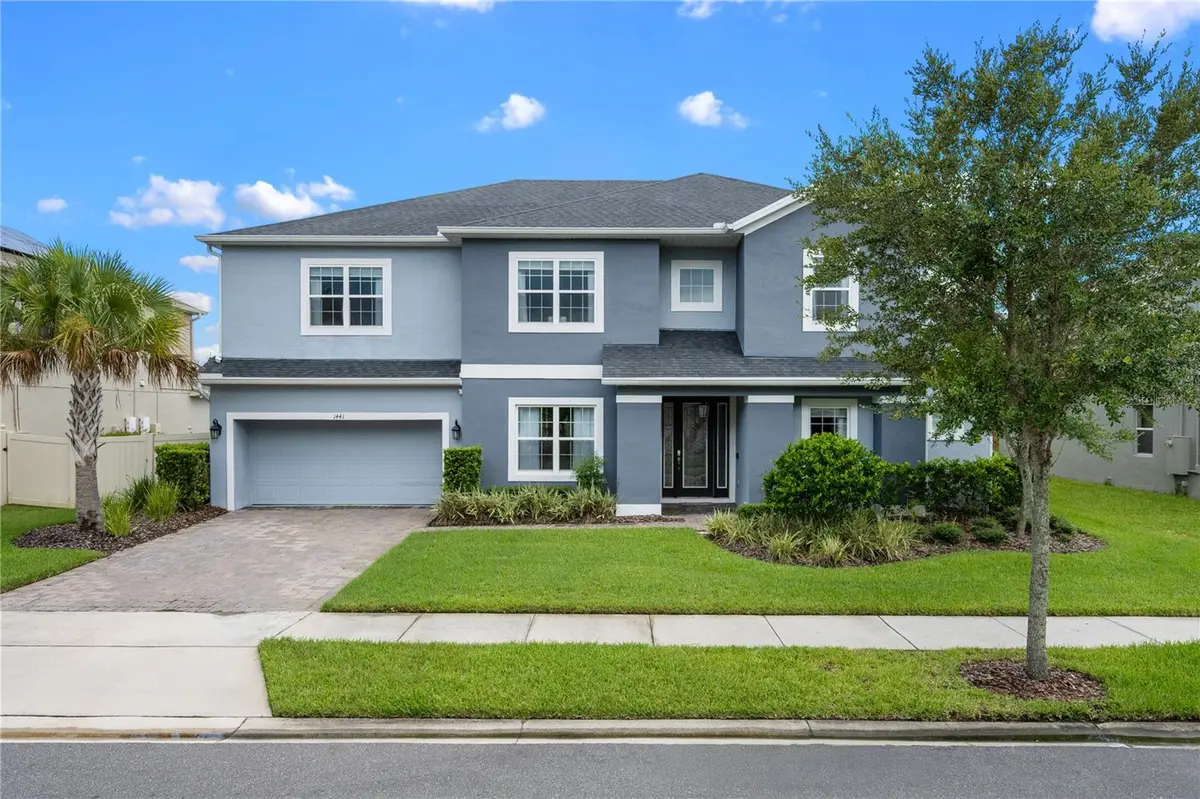
1441 MYRTLE OAKS TRL Oviedo, FL 32765
6 Beds
5 Baths
4,310 SqFt
Key Details
Sold Price $850,000
Property Type Single Family Home
Sub Type Single Family Residence
Listing Status Sold
Purchase Type For Sale
Square Footage 4,310 sqft
Price per Sqft $197
Subdivision Southern Oaks Ph Two
MLS Listing ID O6335585
Sold Date 02/18/26
Bedrooms 6
Full Baths 4
Half Baths 1
HOA Fees $154/mo
HOA Y/N Yes
Annual Recurring Fee 1854.0
Year Built 2019
Annual Tax Amount $8,649
Lot Size 10,018 Sqft
Acres 0.23
Property Sub-Type Single Family Residence
Source Stellar MLS
Property Description
From the moment you arrive, this Southern Oaks home feels different. Tucked inside a gated community and built in 2019, this Executive Pool home was designed for the way people actually live today. Spacious, stylish, and energy efficient, it offers over 4,300 square feet of thoughtfully designed living space with room for everyone and everything. Step through the front door and you are instantly greeted by soaring 22 foot ceilings and a bright, welcoming foyer that sets the tone for the rest of the home. Just off the entry, a private office with French doors creates the perfect space for remote work, studying, or quiet focus. The heart of the home is the stunning open kitchen and living area, where dual oversized islands, quartz countertops, stainless steel appliances, and a beautiful tile backsplash make everyday meals and entertaining effortless. Whether hosting friends or enjoying a cozy night in, this space was made to gather. Custom quiet curtains throughout the home provide sound control and light blockout whenever you want peace and privacy. The first floor owner's suite is a true retreat! Tucked away for privacy, it feels like your own personal sanctuary with a spa inspired bathroom featuring double vanities, a soaking tub, a glass walk in shower with rain head, and two generous walk in closets. Every detail was designed for comfort and relaxation. The laundry room is conveniently located and includes a sink plus a Speed Queen washer and dryer that are already in place. Upstairs, the home continues to impress with 5 additional bedrooms, 2 full bathrooms, a spacious Loft, and a dedicated Media room that is perfect for movie nights, gaming, or watching the big game. A built in desk nook between the Jack and Jill bedrooms offers a smart homework or secondary work space that today's buyers love. Outdoor living truly completes the experience. Triple sliding glass doors open to a covered patio overlooking a heated saltwater pool and spa, creating a seamless indoor outdoor flow. Start your mornings with coffee by the pool or host unforgettable weekend barbecues in your own private backyard oasis. This home also delivers on energy efficiency with Solar panels, a Tesla Powerwall, and EV charger capabilities, helping keep utility costs low while supporting a modern lifestyle. Southern Oaks offers a playground, high speed AT&T fiber internet, and a prime location close to SR 417, Cross Seminole Trail, Oviedo Mall, and Oviedo on the Park with its shops, restaurants, and community events. Homes like this do not come along often! If you have been searching for a Luxury Pool home with space, style, and smart upgrades in a gated Oviedo community, this is the ONE you have been waiting for! Schedule your private showing and come experience it for yourself!
Location
State FL
County Seminole
Community Southern Oaks Ph Two
Area 32765 - Oviedo
Zoning R1
Rooms
Other Rooms Den/Library/Office, Formal Dining Room Separate, Inside Utility, Loft, Media Room
Interior
Interior Features Ceiling Fans(s), Crown Molding, Eat-in Kitchen, High Ceilings, Kitchen/Family Room Combo, Open Floorplan, Primary Bedroom Main Floor, Smart Home, Solid Wood Cabinets, Split Bedroom, Stone Counters, Thermostat, Tray Ceiling(s), Walk-In Closet(s), Window Treatments
Heating Central, Electric
Cooling Central Air
Flooring Carpet, Luxury Vinyl, Vinyl
Fireplace false
Appliance Dishwasher, Disposal, Dryer, Electric Water Heater, Microwave, Range, Refrigerator, Washer, Water Filtration System
Laundry Inside, Laundry Room
Exterior
Exterior Feature Lighting, Sidewalk, Sliding Doors
Parking Features Driveway, Electric Vehicle Charging Station(s), Garage Door Opener, Tandem
Garage Spaces 3.0
Fence Masonry, Vinyl
Pool Heated, In Ground, Salt Water, Screen Enclosure
Community Features Deed Restrictions, Gated Community - No Guard, Playground
Utilities Available Cable Available, Electricity Connected, Sewer Connected, Sprinkler Recycled, Water Connected
View Y/N No
Water Access No
Roof Type Shingle
Attached Garage true
Exposure North
Garage true
Private Pool Yes
Building
Entry Level Two
Foundation Slab
Lot Size Range 0 to less than 1/4
Sewer Public Sewer
Water Public
Structure Type Block,Stucco,Frame
New Construction false
Schools
Elementary Schools Geneva Elementary
Middle Schools Jackson Heights Middle
High Schools Oviedo High
Others
Pets Allowed Yes
Senior Community No
Ownership Fee Simple
Monthly Total Fees $154
Acceptable Financing Cash, Conventional, VA Loan
Membership Fee Required Required
Listing Terms Cash, Conventional, VA Loan
Special Listing Condition None
Read Less
Want to know what your home might be worth? Contact us for a FREE valuation!

Our team is ready to help you sell your home for the highest possible price ASAP

© 2026 My Florida Regional MLS DBA Stellar MLS. All Rights Reserved.
Bought with Yogi Bhave CHARLES RUTENBERG REALTY ORLANDO
NEARBY SCHOOLS & BUSINESSES