
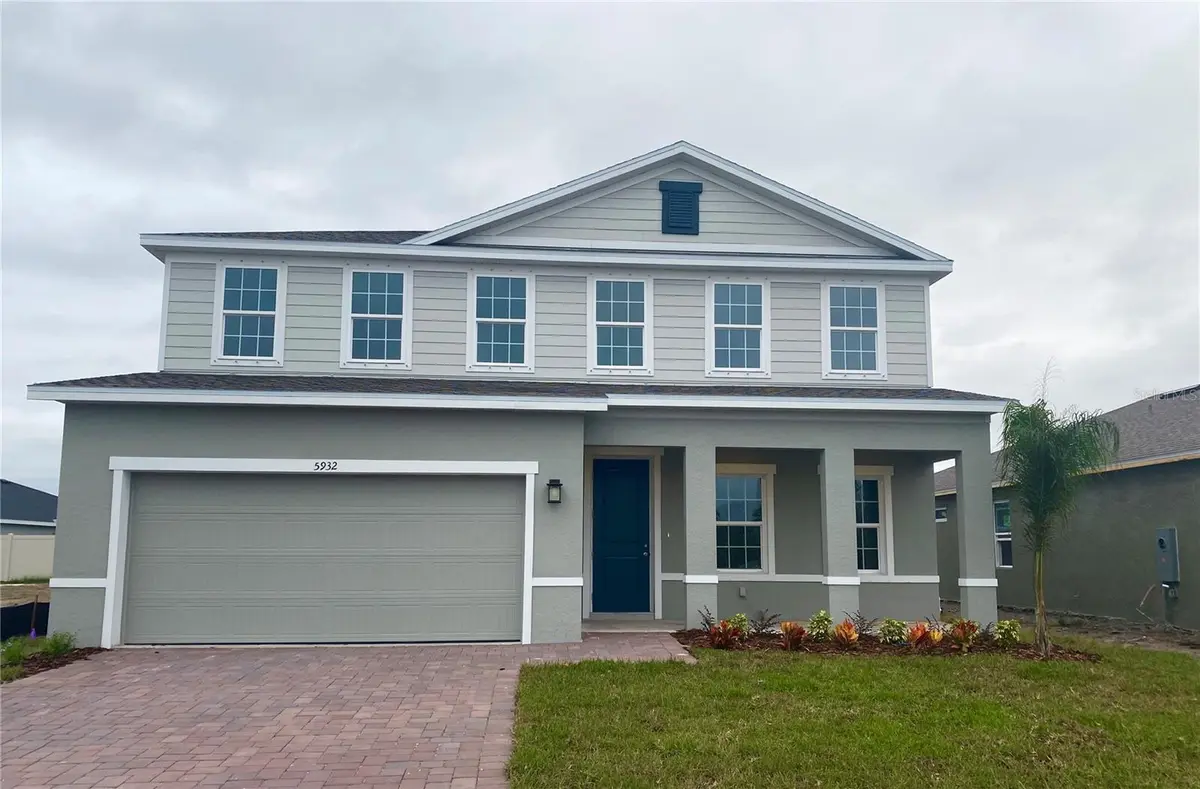
$496,000
$495,000
0.2%For more information regarding the value of a property, please contact us for a free consultation.
5932 RIVERFRONT WAY St Cloud, FL 34771
5 Beds
3 Baths
2,797 SqFt
Key Details
Sold Price $496,000
Property Type Single Family Home
Sub Type Single Family Residence
Listing Status Sold
Purchase Type For Sale
Square Footage 2,797 sqft
Price per Sqft $177
Subdivision The Crossings
MLS Listing ID W7879132
Sold Date 03/01/26
Bedrooms 5
Full Baths 3
Construction Status Completed
HOA Fees $8/ann
HOA Y/N Yes
Annual Recurring Fee 96.0
Year Built 2025
Lot Size 5,662 Sqft
Acres 0.13
Lot Dimensions 50x110
Property Sub-Type Single Family Residence
Source Stellar MLS
Property Description
Welcome to The Crossings, located in the quaint city of St. Cloud. This amenity-rich community offers a pool, splash pad, a playground for the kiddos, and a dog park – you can have this and more right outside your door. Conveniently located off Narcoosee Rd, just 15 minutes to Lake Nona's medical city, SR 417, and the Turnpike, for an easy commute around town, no matter where your travels take you. Stunning 5-Bedroom, 3-Bath Home with Scenic Views and Exceptional Amenities. This beautifully designed home offers picturesque views of the community soccer field, walking trail, and pickleball court—providing easy access to outdoor recreation just steps from your front door. The spacious, open-concept kitchen features 42" white cabinetry, elegant quartz countertops, and a matching backsplash, perfect for both everyday living and entertaining. Luxury vinyl plank flooring extends throughout the first floor, adding durability and style. The expansive primary suite includes a generously sized bedroom, two separate walk-in closets, and a well-appointed bathroom with a window that fills the space with natural light. The kitchen seamlessly flows into the family room, creating a bright and inviting gathering space ideal for hosting friends and family. All Ryan Homes now include WIFI-enabled garage opener and Ecobee thermostat. **Closing cost assistance is available with use of Builder's affiliated lender**. DISCLAIMER: Prices, financing, promotion, and offers subject to change without notice. Offer valid on new sales only. See Community Sales and Marketing Representative for details. Promotions cannot be combined with any other offer. Some uploaded photos are stock photos of this floor plan. Actual home may differ from photos.
Location
State FL
County Osceola
Community The Crossings
Area 34771 - St Cloud (Magnolia Square)
Rooms
Other Rooms Bonus Room, Inside Utility, Loft
Interior
Interior Features Eat-in Kitchen, High Ceilings, Kitchen/Family Room Combo, Open Floorplan, PrimaryBedroom Upstairs, Solid Wood Cabinets, Split Bedroom, Stone Counters, Thermostat, Tray Ceiling(s), Walk-In Closet(s)
Heating Central
Cooling Central Air
Flooring Carpet, Ceramic Tile, Concrete, Luxury Vinyl
Furnishings Unfurnished
Fireplace false
Appliance Dishwasher, Disposal, Electric Water Heater, Microwave, Range
Laundry Inside, Upper Level
Exterior
Exterior Feature Lighting, Sliding Doors
Parking Features Driveway, Garage Door Opener
Garage Spaces 2.0
Pool In Ground, Outside Bath Access
Community Features Dog Park, Street Lights
Utilities Available Electricity Available, Public, Underground Utilities
Amenities Available Clubhouse, Playground, Pool
View Y/N No
Water Access No
Roof Type Shingle
Porch Covered, Patio
Attached Garage true
Exposure North
Garage true
Private Pool No
Building
Lot Description Sidewalk, Paved
Entry Level Two
Foundation Slab
Lot Size Range 0 to less than 1/4
Builder Name RYAN HOMES
Sewer Public Sewer
Water Public
Architectural Style Florida
Structure Type Block,Stucco,Frame
New Construction true
Construction Status Completed
Schools
Elementary Schools Narcoossee Elementary
Middle Schools Narcoossee Middle
High Schools Harmony High
Others
Pets Allowed Yes
HOA Fee Include Maintenance Grounds,Recreational Facilities
Senior Community No
Ownership Fee Simple
Monthly Total Fees $8
Acceptable Financing Cash, Conventional, FHA, VA Loan
Membership Fee Required Required
Listing Terms Cash, Conventional, FHA, VA Loan
Special Listing Condition None
Read Less
Want to know what your home might be worth? Contact us for a FREE valuation!

Our team is ready to help you sell your home for the highest possible price ASAP

© 2026 My Florida Regional MLS DBA Stellar MLS. All Rights Reserved.
Bought with Non-Member Agent STELLAR NON-MEMBER OFFICE
NEARBY SCHOOLS & BUSINESSES