
$324,000
$324,999
0.3%For more information regarding the value of a property, please contact us for a free consultation.
1203 LAUREL OAK LN Lady Lake, FL 32159
3 Beds
2 Baths
1,444 SqFt
Key Details
Sold Price $324,000
Property Type Single Family Home
Sub Type Single Family Residence
Listing Status Sold
Purchase Type For Sale
Square Footage 1,444 sqft
Price per Sqft $224
Subdivision Spring Arbor Village
MLS Listing ID G5105498
Sold Date 03/09/26
Bedrooms 3
Full Baths 2
HOA Fees $79/mo
HOA Y/N Yes
Annual Recurring Fee 950.04
Year Built 2002
Annual Tax Amount $2,127
Lot Size 0.350 Acres
Acres 0.35
Property Sub-Type Single Family Residence
Source Stellar MLS
Property Description
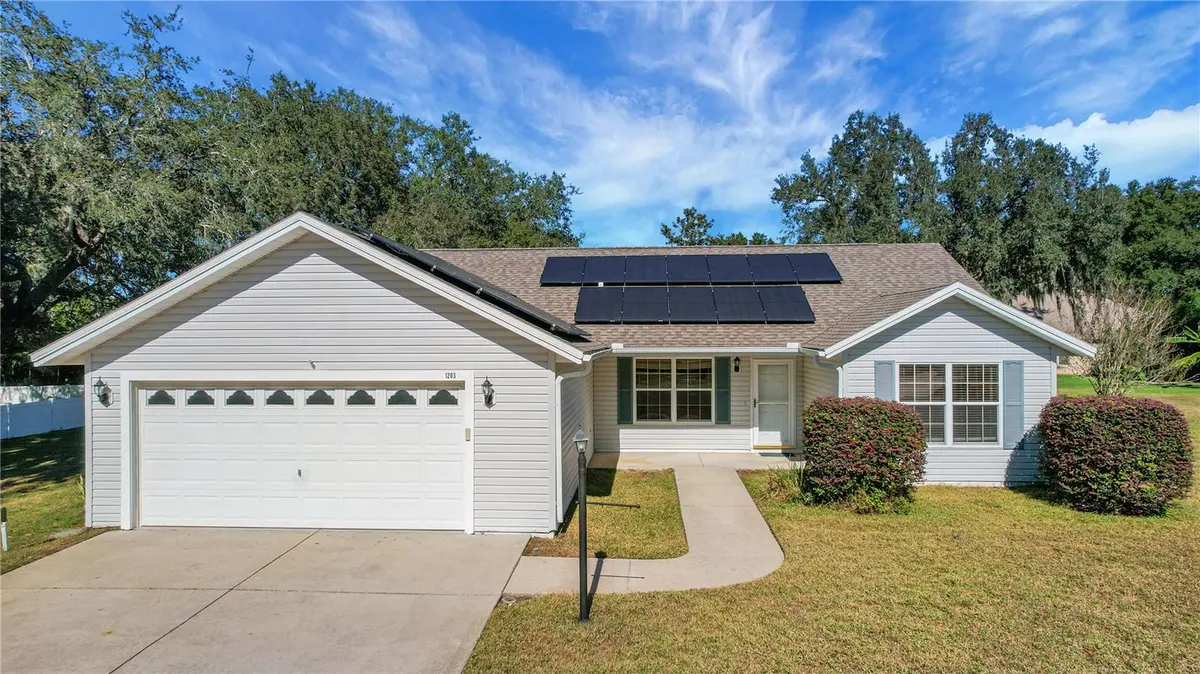
This beautifully maintained 3/2 Stetson III POOL Home in the desirable Spring Arbor Village sits on a quiet cul-de-sac on .35 acres just minutes from The Villages. With vinyl plank and ceramic tile flooring, tall ceilings, and an open, spacious layout, this home is designed for comfort and easy entertaining. The well-appointed kitchen features a gas range, French-door refrigerator, and a large island with breakfast bar. The primary suite offers generous space, a walk-in closet, and an ensuite bathroom with dual sinks and a walk-in shower. Additional highlights include an inside laundry room with extra storage, a large screened lanai and a sparkling 30 x 12 chlorine pool perfect for enjoying Florida's outdoor lifestyle. A new roof (2021), HVAC (2016), water heater (2019), Solar Panels (To Be paid off at closing) provides added peace of mind. With NO BOND and an HOA of only $79.17 per month, this home is truly Move-In Ready and conveniently close to shopping, medical facilities, restaurants, and Lake Sumter Landing.
Location
State FL
County Lake
Community Spring Arbor Village
Area 32159 - Lady Lake (The Villages)
Zoning MX-8
Rooms
Other Rooms Attic, Inside Utility
Interior
Interior Features Ceiling Fans(s), High Ceilings, Living Room/Dining Room Combo, Open Floorplan, Split Bedroom, Walk-In Closet(s)
Heating Central, Natural Gas
Cooling Central Air
Flooring Luxury Vinyl, Tile
Furnishings Unfurnished
Fireplace false
Appliance Dishwasher, Dryer, Microwave, Range, Refrigerator, Washer
Laundry Inside, Laundry Room
Exterior
Exterior Feature French Doors
Parking Features Driveway, Oversized
Garage Spaces 2.0
Pool In Ground
Community Features Deed Restrictions
Utilities Available Electricity Connected, Natural Gas Connected
Amenities Available Other
View Y/N No
Water Access No
View Pool
Roof Type Shingle
Porch Covered, Front Porch, Rear Porch, Screened
Attached Garage true
Exposure South
Garage true
Private Pool Yes
Building
Lot Description In County, Paved
Story 1
Entry Level One
Foundation Slab
Lot Size Range 1/4 to less than 1/2
Sewer Public Sewer
Water Public
Architectural Style Custom
Structure Type Vinyl Siding,Frame
New Construction false
Others
Pets Allowed Yes
Senior Community No
Ownership Fee Simple
Monthly Total Fees $79
Acceptable Financing Cash, Conventional, FHA, VA Loan
Membership Fee Required Required
Listing Terms Cash, Conventional, FHA, VA Loan
Special Listing Condition None
Read Less
Want to know what your home might be worth? Contact us for a FREE valuation!

Our team is ready to help you sell your home for the highest possible price ASAP

© 2026 My Florida Regional MLS DBA Stellar MLS. All Rights Reserved.
Bought with Jamie Arnold HOMERUN REALTY
NEARBY SCHOOLS & BUSINESSES