
$288,000
$281,900
2.2%For more information regarding the value of a property, please contact us for a free consultation.
4526 BAYRIDGE CT Spring Hill, FL 34606
3 Beds
2 Baths
1,442 SqFt
Key Details
Sold Price $288,000
Property Type Single Family Home
Sub Type Single Family Residence
Listing Status Sold
Purchase Type For Sale
Square Footage 1,442 sqft
Price per Sqft $199
Subdivision Spring Hill
MLS Listing ID W7887554
Sold Date 09/25/26
Bedrooms 3
Full Baths 2
HOA Y/N No
Year Built 1984
Annual Tax Amount $3,752
Lot Size 0.290 Acres
Acres 0.29
Lot Dimensions 104x125
Property Sub-Type Single Family Residence
Source Stellar MLS
Property Description
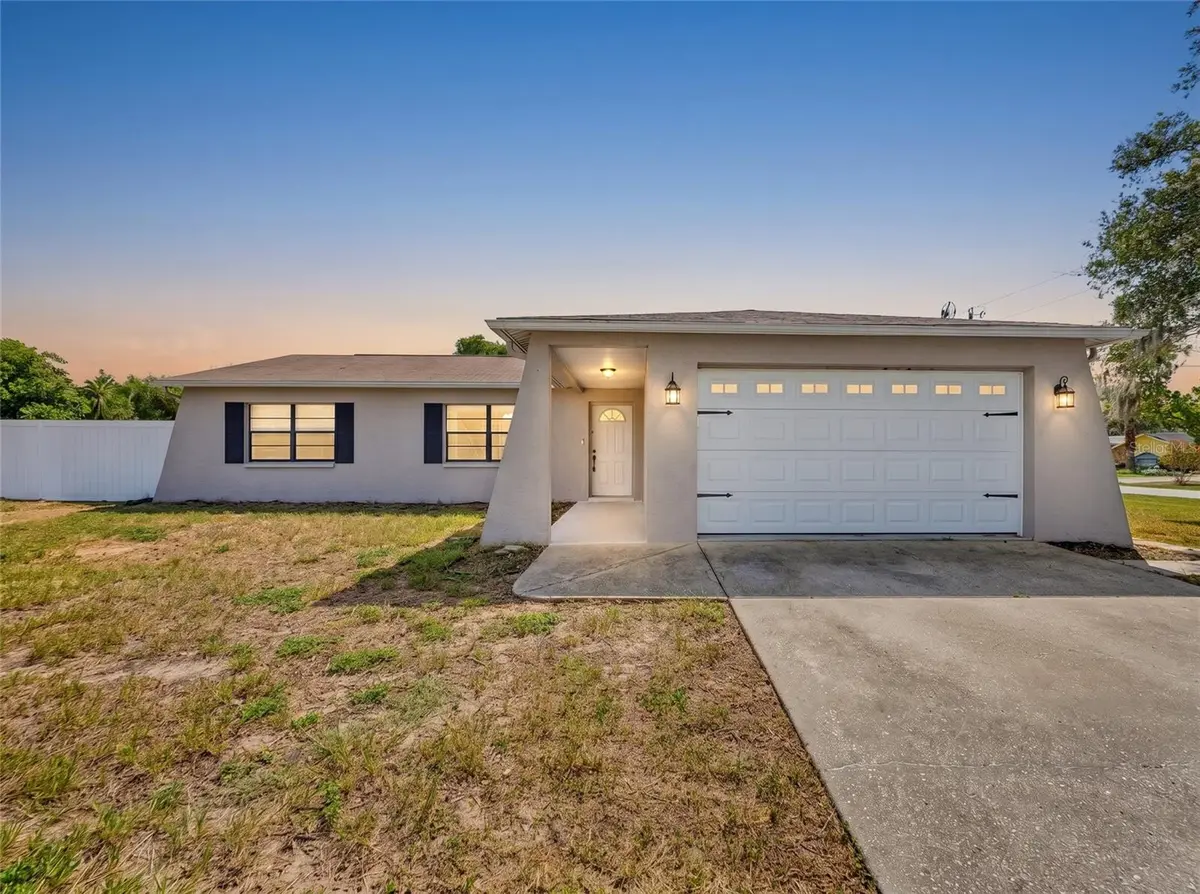
Welcome home to this beautiful three-bedroom, two-bath, two-car garage pool home situated on a desirable corner lot in the heart of Spring Hill, Florida. Designed with comfort and entertaining in mind, this home features soaring cathedral ceilings, attractive laminate flooring, an updated kitchen, and a desirable split-bedroom floor plan. The spacious primary suite offers a relaxing retreat, while the backyard is your own private oasis with an in-ground pool, in-ground spa, large screen porch, and PVC privacy-fenced yard perfect for gatherings or quiet evenings at home. Conveniently located just minutes from Commercial Way (US-19) and State Road 50 (Cortez Boulevard), you'll enjoy quick access to the Suncoast Parkway (SR 589) for an easy commute throughout the Tampa Bay area. The State Road 50 corridor offers an abundance of shopping, restaurants, entertainment, and everyday conveniences just moments from your doorstep. This is the Florida lifestyle you've been waiting for—come take a look before this exceptional home is gone!
Location
State FL
County Hernando
Community Spring Hill
Area 34606 - Spring Hill/Brooksville/Weeki Wachee
Zoning R1
Interior
Interior Features Ceiling Fans(s), Open Floorplan, Walk-In Closet(s), Window Treatments
Heating Central, Electric
Cooling Central Air
Flooring Laminate
Furnishings Unfurnished
Fireplace false
Appliance Dishwasher, Microwave, Range, Refrigerator
Laundry Electric Dryer Hookup, In Garage, Washer Hookup
Exterior
Parking Features Driveway, Garage Door Opener
Garage Spaces 2.0
Fence Vinyl
Pool Gunite, In Ground
Utilities Available Cable Available, Public, Water Connected
View Y/N No
Water Access No
Roof Type Shingle
Porch Covered, Front Porch, Rear Porch, Screened
Attached Garage true
Exposure Northeast
Garage true
Private Pool Yes
Building
Lot Description Corner Lot, Level, Paved
Story 1
Entry Level One
Foundation Slab
Lot Size Range 1/4 to less than 1/2
Sewer Septic Tank
Water Public
Architectural Style Ranch
Structure Type Block,Stucco
New Construction false
Schools
Elementary Schools Deltona Elementary
Middle Schools Fox Chapel Middle School
High Schools Central High School
Others
Pets Allowed Yes
Senior Community No
Ownership Fee Simple
Special Listing Condition None
Read Less
Want to know what your home might be worth? Contact us for a FREE valuation!

Our team is ready to help you sell your home for the highest possible price ASAP

© 2026 My Florida Regional MLS DBA Stellar MLS. All Rights Reserved.
Bought with Carlos Castellanos Pozo YANY REALTY LLC
NEARBY SCHOOLS & BUSINESSES