
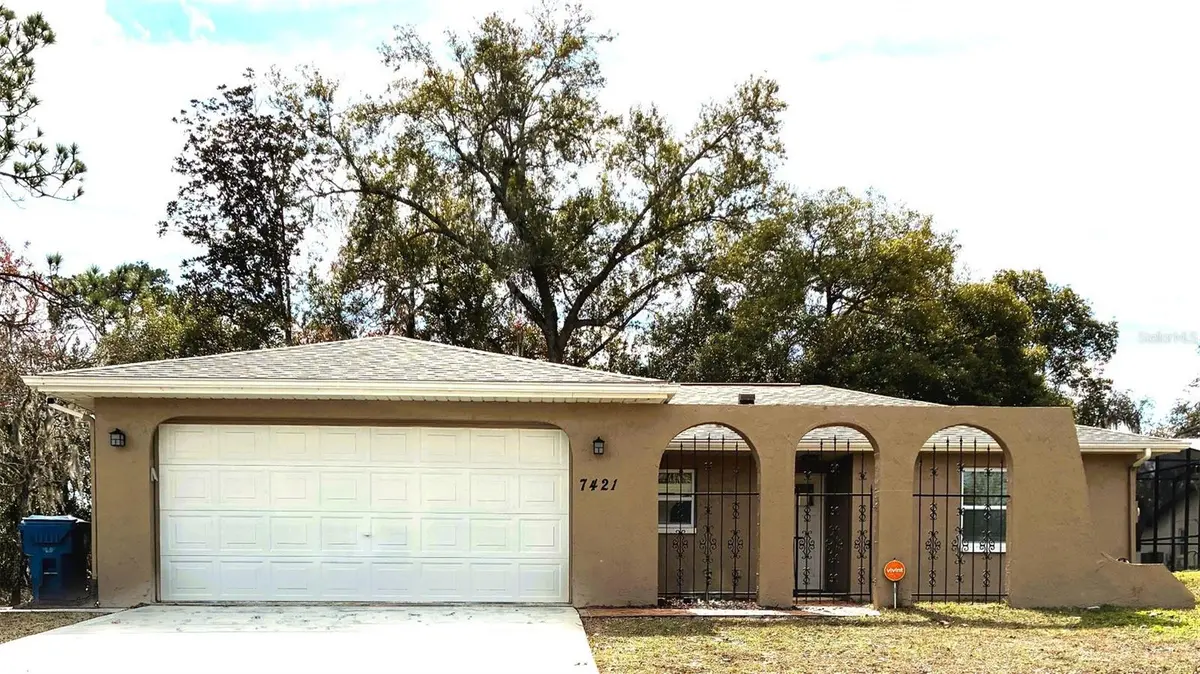
$240,000
$250,000
4.0%For more information regarding the value of a property, please contact us for a free consultation.
7421 GLASGOW RD Weeki Wachee, FL 34613
3 Beds
2 Baths
1,255 SqFt
Key Details
Sold Price $240,000
Property Type Single Family Home
Sub Type Single Family Residence
Listing Status Sold
Purchase Type For Sale
Square Footage 1,255 sqft
Price per Sqft $191
Subdivision The Heather
MLS Listing ID W7882455
Sold Date 10/09/26
Bedrooms 3
Full Baths 2
HOA Fees $50/mo
HOA Y/N Yes
Annual Recurring Fee 600.0
Year Built 1980
Annual Tax Amount $1,199
Lot Size 10,890 Sqft
Acres 0.25
Property Sub-Type Single Family Residence
Source Stellar MLS
Property Description
Adorable 3/2/2 Home. This home has been fully renovated in 2024. The roof is 2020 and the ac is 2019 . New Double pane windows, New Doors, LVP flooring, interior & exterior paint, owned security system with cameras,New insulation in attic, vinyl enclosed porch with all new vinyl and screening, updated kitchen, granite countertops, stainless steel appliances, updated kitchen, granite countertops, updated bathrooms, updated water heater, electric panel, premium fixtures and more. The additional buildable lot with an address of 7417 Glasgow Road is available for purchase at $20,000. This lot is contiguous to the house and is a vacant lot of roughly .20 acres MOL that is fully buildable and included in this sale with public water, sewer and Wow internet available in this area. The home is on a cul de sac with mature oak trees. The owner is a licensed real estate broker and listing agent. Call today for a showing !!!
Location
State FL
County Hernando
Community The Heather
Area 34613 - Brooksville/Spring Hill/Weeki Wachee
Zoning PDPSF
Rooms
Other Rooms Attic
Interior
Interior Features Ceiling Fans(s), Eat-in Kitchen, Kitchen/Family Room Combo, Living Room/Dining Room Combo, Open Floorplan, Primary Bedroom Main Floor, Solid Surface Counters, Split Bedroom, Walk-In Closet(s)
Heating Central, Electric
Cooling Central Air
Flooring Luxury Vinyl, Tile, Vinyl
Furnishings Unfurnished
Fireplace false
Appliance Convection Oven, Cooktop, Dishwasher, Disposal, Dryer, Electric Water Heater, Ice Maker, Microwave, Range, Refrigerator, Washer
Laundry In Garage
Exterior
Exterior Feature Rain Gutters
Parking Features Driveway, Garage Door Opener
Garage Spaces 2.0
Community Features Deed Restrictions, Golf, Pool, Street Lights
Utilities Available Cable Available, Electricity Connected, Sprinkler Well, Underground Utilities
Amenities Available Shuffleboard Court
View Y/N No
Water Access No
Roof Type Shingle
Porch Enclosed, Porch, Rear Porch
Attached Garage true
Exposure North
Garage true
Private Pool No
Building
Lot Description Cul-De-Sac, In County, Near Golf Course, Oversized Lot, Street Dead-End, Paved
Entry Level One
Foundation Slab
Lot Size Range 1/4 to less than 1/2
Sewer Public Sewer
Water Public
Architectural Style Ranch
Structure Type Block,Stucco
New Construction false
Others
Pets Allowed Cats OK, Dogs OK
Senior Community No
Ownership Fee Simple
Monthly Total Fees $50
Acceptable Financing Cash, Conventional, FHA, USDA Loan, VA Loan
Membership Fee Required Required
Listing Terms Cash, Conventional, FHA, USDA Loan, VA Loan
Special Listing Condition None
Read Less
Want to know what your home might be worth? Contact us for a FREE valuation!

Our team is ready to help you sell your home for the highest possible price ASAP

© 2026 My Florida Regional MLS DBA Stellar MLS. All Rights Reserved.
Bought with Richard Boswell KELLER WILLIAMS TAMPA PROPERTIES
NEARBY SCHOOLS & BUSINESSES