


$390,000
$400,000
2.5%For more information regarding the value of a property, please contact us for a free consultation.
5945 N Oakmont DR Beverly Hills, FL 34465
3 Beds
2 Baths
2,417 SqFt
Key Details
Sold Price $390,000
Property Type Single Family Home
Sub Type Single Family Residence
Listing Status Sold
Purchase Type For Sale
Square Footage 2,417 sqft
Price per Sqft $161
MLS Listing ID CC857151
Sold Date 10/09/26
Bedrooms 3
Full Baths 2
HOA Fees $9/ann
HOA Y/N Yes
Year Built 2004
Annual Tax Amount $2,770
Lot Size 1.030 Acres
Acres 1.03
Lot Dimensions 180x250
Property Sub-Type Single Family Residence
Source Citrus
Property Description
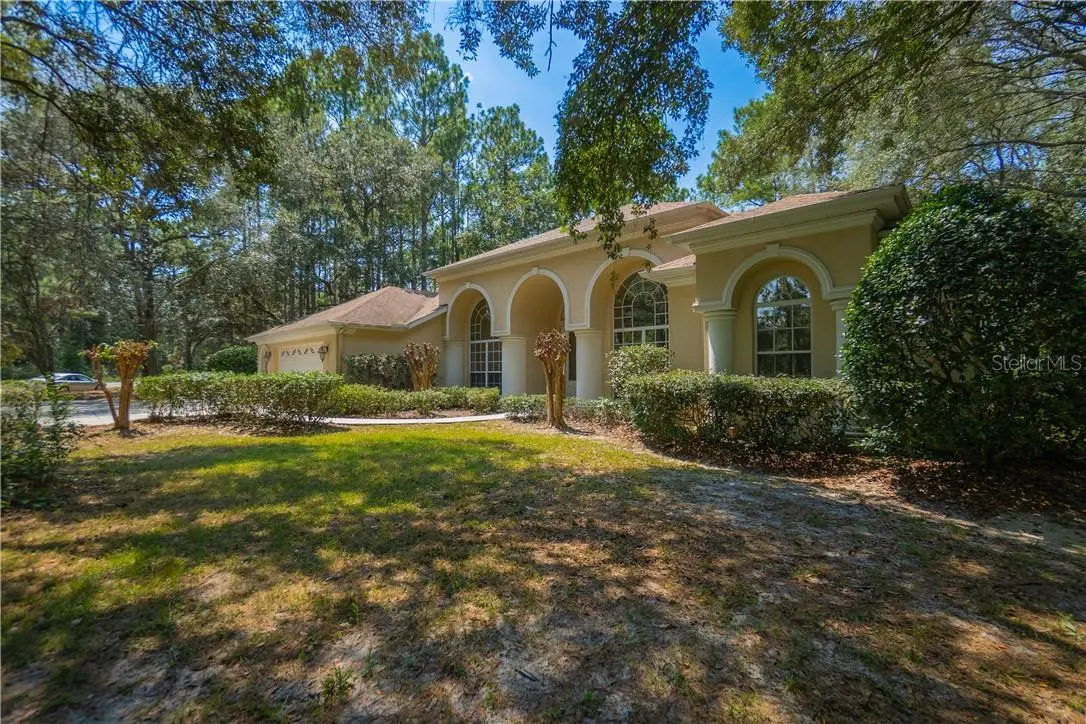
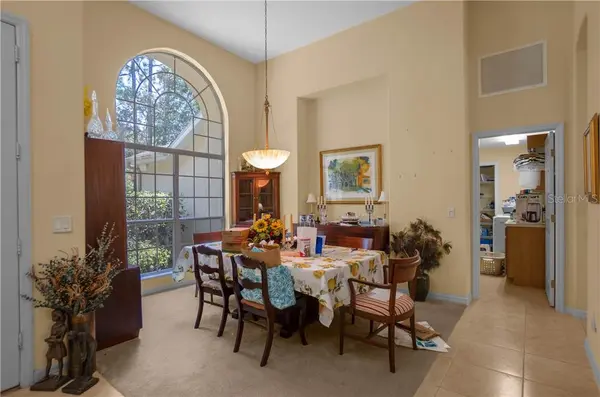
Located in the desirable deed-restricted community of Pine Ridge, this spacious 3-bedroom, 2-bathroom home with office offers 2417 square feet of living area on a spacious corner parcel. Built in 2004, this well-designed home features a split and open floor plan with a double-door entry, decorative plant shelves, a generous living room accented by double tray ceilings and an interior laundry room including a washer and dryer. The kitchen is equipped with Corian countertops, wood cabinetry, breakfast bar, and breakfast nook, along with a separate formal dining room. The primary suite presents a walk-in closet and full bathroom equipped with dual sinks, separate soaking tub, and walk-in shower. Enjoy year-round relaxation in the built-in screened spa, 22kW whole-house generator, side entry two car garage, and a detached workshop with mini-split HVAC providing a comfortable and versatile space for hobbies, projects, storage, or additional workspace. This Pine Ridge property offers a wonderful combination of space, functionality, and desirable amenities.
Location
State FL
County Citrus
Zoning RUR
Interior
Interior Features Tray Ceiling(s), High Ceilings, Solid Surface Counters, Eat-in Kitchen, Open Floorplan, Other, Split Bedroom, Walk-In Closet(s), Solid Wood Cabinets
Heating Heat Pump
Cooling Central Air
Flooring Carpet, Tile
Appliance Electric Cooktop, Dishwasher, Dryer, Microwave, Built-In Oven, Range Hood, Refrigerator, Washer, Other
Laundry Sink, Inside
Exterior
Exterior Feature Rain Gutters, Lighting
Parking Features Driveway
Garage Spaces 2.0
Pool Screen Enclosure
Community Features Dog Park, Tennis Court(s)
Utilities Available BB/HS Internet Available
Amenities Available Recreation Facilities, Pickleball Court(s), Tennis Court(s)
View Y/N No
Water Access No
Roof Type Shingle
Attached Garage true
Exposure South
Garage true
Private Pool No
Building
Lot Description Corner Lot, Rectangle, Room For Pool, Wooded
Story 1
Entry Level One
Foundation Slab
Lot Size Range 1 to less than 2
Sewer Septic Tank
Water Public
Architectural Style Contemporary
Structure Type Stucco,Block
New Construction false
Schools
Elementary Schools Central Ridge Elementary School
Middle Schools Citrus Springs Middle School
High Schools Lecanto High School
Others
HOA Fee Include Other
Senior Community No
Acceptable Financing Cash, Conventional, FHA, VA Loan
Listing Terms Cash, Conventional, FHA, VA Loan
Read Less
Want to know what your home might be worth? Contact us for a FREE valuation!

Our team is ready to help you sell your home for the highest possible price ASAP

© 2026 My Florida Regional MLS DBA Stellar MLS. All Rights Reserved.
Bought with SuncoastTampa Member Suncoast Tampa Association Member
NEARBY SCHOOLS & BUSINESSES