
$625,000
$635,000
1.6%For more information regarding the value of a property, please contact us for a free consultation.
3952 CHAUCER WAY Land O Lakes, FL 34639
5 Beds
3 Baths
2,621 SqFt
Key Details
Sold Price $625,000
Property Type Single Family Home
Sub Type Single Family Residence
Listing Status Sold
Purchase Type For Sale
Square Footage 2,621 sqft
Price per Sqft $238
Subdivision Heron Point At Sable Ridge Ph 01C
MLS Listing ID TB8539444
Sold Date 10/07/26
Bedrooms 5
Full Baths 3
HOA Fees $56/ann
HOA Y/N Yes
Annual Recurring Fee 681.94
Year Built 1998
Annual Tax Amount $4,024
Lot Size 0.310 Acres
Acres 0.31
Property Sub-Type Single Family Residence
Source Stellar MLS
Property Description
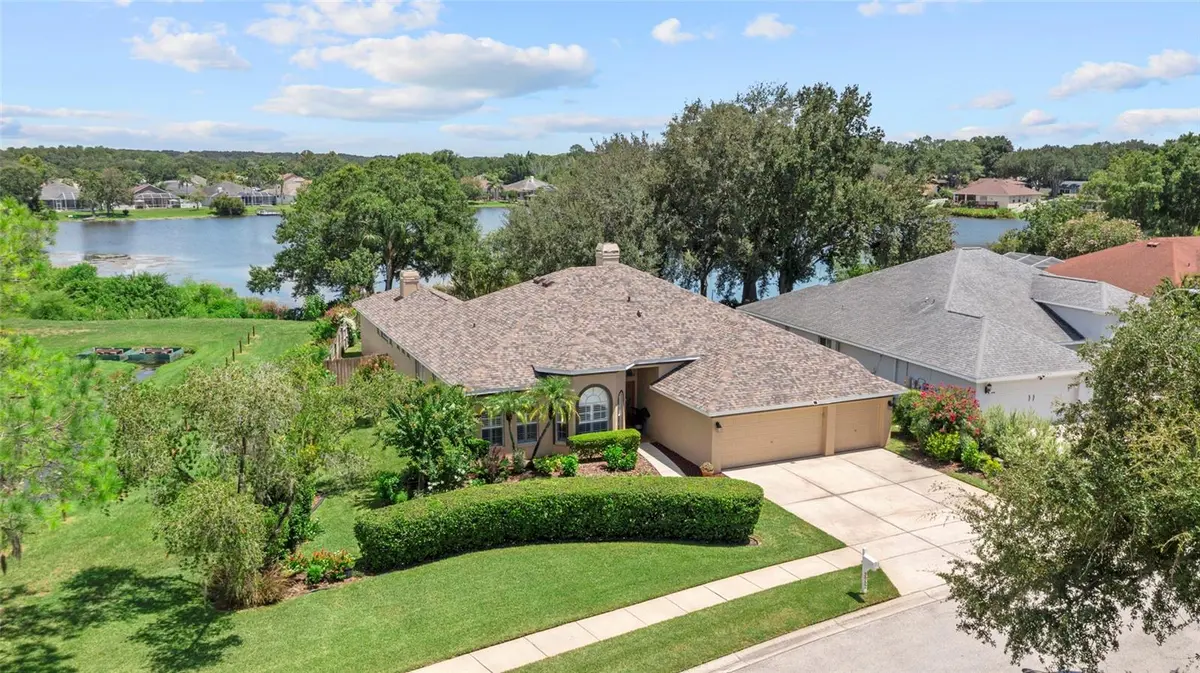
SUNRISE MORNINGS POOLSIDE, QUIET EVENINGS ON YOUR PRIVATE DOCK AND BLACK LAKE IN YOUR BACKYARD. THIS IS FLORIDA LIVING THE WAY IT WAS MEANT TO BE. Set on a beautifully manicured corner lot in Heron Point at Sable Ridge, this former model home has been lovingly maintained by its original owner and spans 2,621 square feet with 5 bedrooms, 3 baths and a 3-car garage, all on one level. No CDD and no neighbor on one side add to the appeal. St. Augustine grass, tropical landscaping and Florida-friendly plantings create impressive curb appeal leading to a portico entrance. Glass entry doors with a sidelight and transom open to the foyer, where Brazilian Cherry hardwood floors introduce warmth throughout the living areas. The formal living room and dining room are complemented by the architectural character of a two-sided fireplace. The kitchen takes center stage, showcasing rich raised-panel cabinetry with crown molding and bottom rail, stainless pulls, granite countertops and backsplash, and a double stainless-steel sink. Nearly new appliances include a 3 month old French door refrigerator, smooth-top range with double oven, microwave and dishwasher, all less than 3 years old. An island with a raised breakfast bar extends toward the family room, creating a natural gathering spot and easy connection between the two spaces. The adjoining café is a destination of its own, where bay windows frame views of the lanai and pool. A deep pantry provides additional storage. Just beyond, the spacious family room opens directly to the outdoor living area.
Double doors introduce the spacious primary retreat with a sitting area, private lanai access and large walk-in closet. The ensuite bath features a double vanity, soaking tub, tiled walk-in shower with bench, private water closet and linen storage. The 3-way split-bedroom design provides flexibility and privacy. Two secondary bedrooms share a full bath, another features an ensuite bath with convenient pool access and the fifth bedroom, currently an office, is adjacent to the primary suite. Plantation shutters throughout add a polished finishing touch. Step outside to see what makes this home truly special. The covered lanai provides plenty of room for dining, and relaxing beneath the ceiling fans. The freeform chlorinated pool and elevated spillover spa create a resort-like centerpiece within the screened enclosure. The porch swing conveys, giving you the perfect place to sit back and enjoy the view. Beyond the pool, the fully fenced property unfolds into a lush lakefront setting with a manicured lawn, tropical landscaping, butterfly and bee-friendly plantings, sprinkler system and fire-pit seating area. Follow the gently sloping backyard toward peaceful Black Lake, where mature vegetation and abundant birdlife create a natural backdrop. At the water's edge, a NEW 2026 private dock creates the perfect place to fish, launch a kayak or simply sit back and enjoy the lake. MAJOR IMPROVEMENTS: NEW ROOF, A/C 2025, water heater 2024, pool pump/filter 2021, screen enclosure 2024. The laundry room provides direct access to the 3-car garage, and the home is served by county water and sewer. Outdoor Ring doorbell and cameras convey, along with the TV and Bose speaker on the lanai. Ideally located near Collier Parkway and SR54, with easy access to U.S. 41, I-75 and the Suncoast Parkway, shopping and dining nearby. The pool is ready, the dock is waiting and Black Lake is calling. Schedule your private showing today.
Location
State FL
County Pasco
Community Heron Point At Sable Ridge Ph 01C
Area 34639 - Land O Lakes
Zoning MPUD
Rooms
Other Rooms Family Room, Formal Dining Room Separate, Formal Living Room Separate
Interior
Interior Features Ceiling Fans(s), Eat-in Kitchen, High Ceilings, Solid Wood Cabinets, Split Bedroom, Stone Counters, Thermostat, Vaulted Ceiling(s), Walk-In Closet(s)
Heating Central
Cooling Central Air
Flooring Tile, Wood
Fireplaces Type Wood Burning
Furnishings Unfurnished
Fireplace true
Appliance Dishwasher, Disposal, Dryer, Microwave, Range, Refrigerator, Washer
Laundry Inside, Laundry Room
Exterior
Exterior Feature Other, Private Mailbox, Sidewalk
Parking Features Driveway
Garage Spaces 3.0
Fence Fenced, Other
Pool Gunite, In Ground, Screen Enclosure
Community Features Deed Restrictions
Utilities Available Electricity Connected, Public, Sewer Connected, Water Connected
Waterfront Description Lake Front
View Y/N Yes
Water Access Yes
Water Access Desc Lake
View Water
Roof Type Shingle
Porch Deck, Other, Patio, Rear Porch, Screened
Attached Garage true
Exposure West
Garage true
Private Pool Yes
Building
Lot Description Corner Lot, In County, Sloped
Story 1
Entry Level One
Foundation Slab
Lot Size Range 1/4 to less than 1/2
Sewer Public Sewer
Water Public
Structure Type Concrete,Stucco
New Construction false
Schools
Elementary Schools Pine View Elementary-Po
Middle Schools Pine View Middle-Po
High Schools Land O' Lakes High-Po
Others
Pets Allowed Yes
Senior Community No
Ownership Fee Simple
Monthly Total Fees $56
Acceptable Financing Cash, Conventional, FHA, VA Loan
Membership Fee Required Required
Listing Terms Cash, Conventional, FHA, VA Loan
Special Listing Condition None
Read Less
Want to know what your home might be worth? Contact us for a FREE valuation!

Our team is ready to help you sell your home for the highest possible price ASAP

© 2026 My Florida Regional MLS DBA Stellar MLS. All Rights Reserved.
Bought with Linda Chae THE ALDRICH AGENCY REAL ESTATE LLC
NEARBY SCHOOLS & BUSINESSES